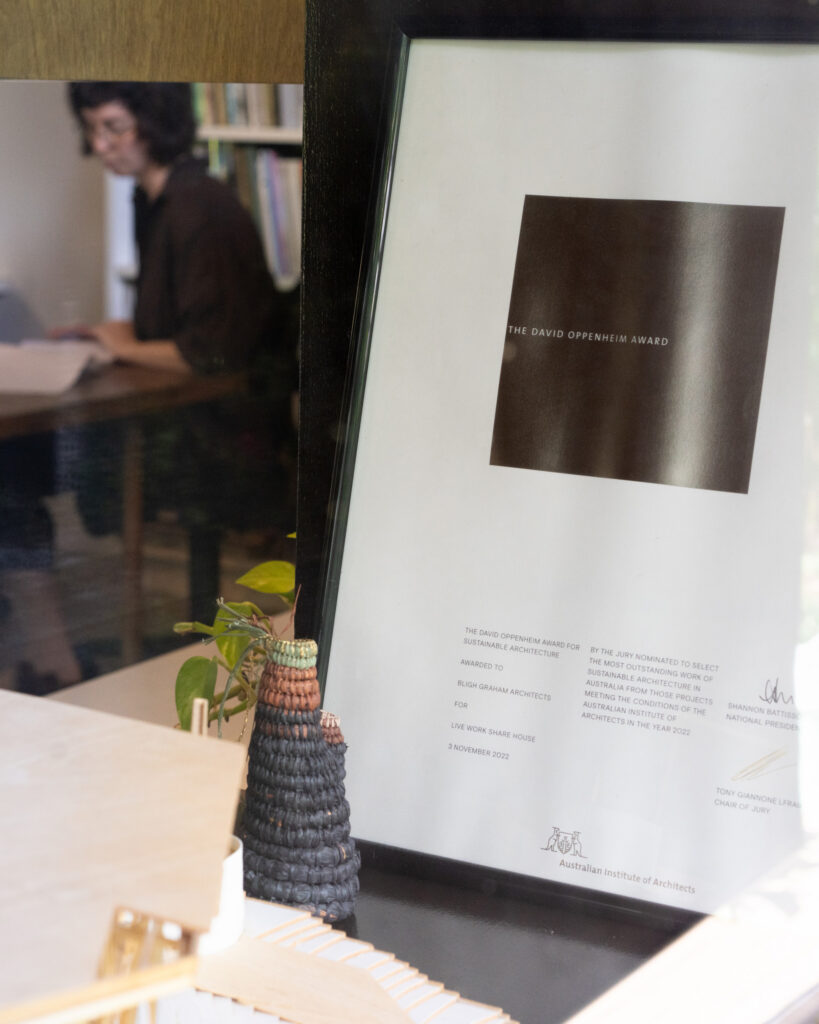
Process
A complete service from first conversation to final handover.
What we offer
At Bligh Graham Architects we combine a wealth of experience, professionalism, and creativity with ‘old school’ service. We understand the decision to undertake a building project is a major one and requires significant investment in time and money. Using an architect is an important step in protecting this investment and in the project’s success. As a small but very experienced team, Bligh Graham Architects provides a personal but highly professional service. We strive to respond to, and represent, our clients interests at all times. This is accompanied by a passion and relentless determination to make each project as good as it can be regardless of budget or scale – by this we mean meeting or exceeding the client brief, value for money, money spent on what matters, climatically responsive, and life enhancing joyful spaces. During the designing and building process many forces come into play that can be to the detriment to the final outcome. Our commitment and heart for each project and client are the glue that keeps it together and on track to an exceptional outcome.
How we work
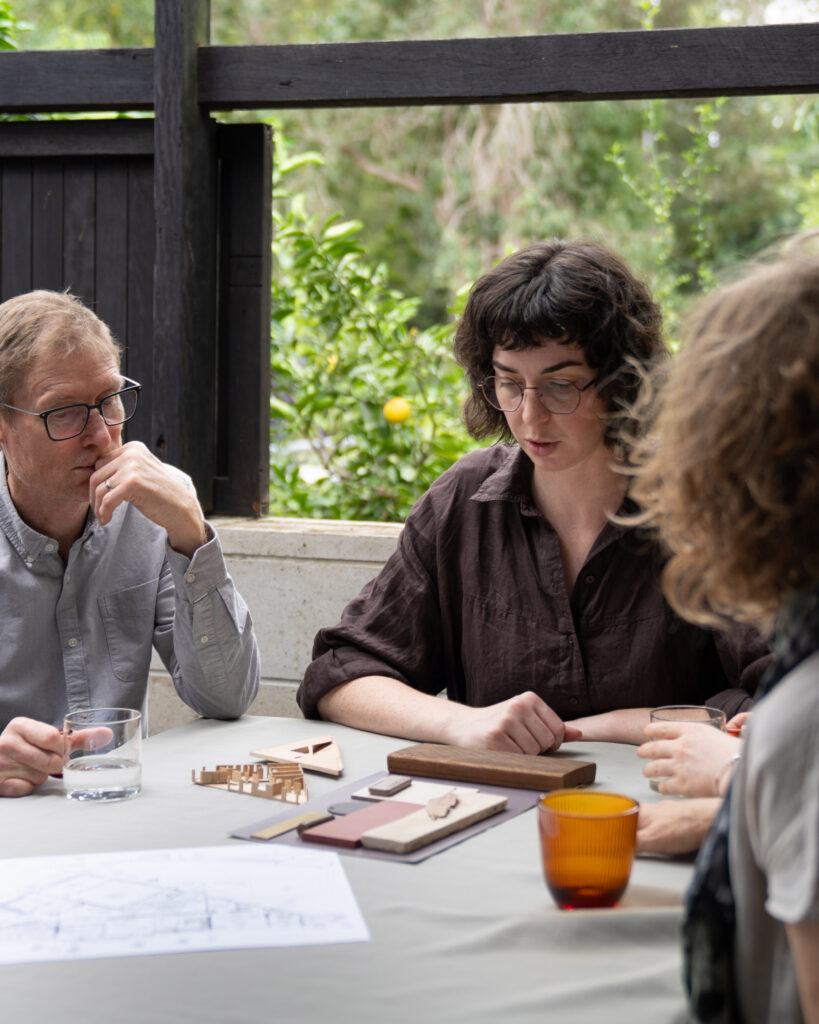
Bligh Graham Architects can provide a complete design and documentation service which encapsulates all aspects of the design including cabinetwork, lights, taps, tiles and colours. We also have extensive knowledge in and a love of gardens that we draw on to set the direction of the external works and landscape design. This ensures a holistic overall outcome that is coordinated in both practical and design terms. We have a team of design consultants that we can bring in for additional specific advice as required including landscape, interiors, and lighting. Prior to commencing any design work we analyse the clients brief and prepare a document that captures it in words, areas, and associated potential cost to ensure we are all on the same page. This document also assists with helping clients understand the overall project cost including all required outlays. We involve both builders and costing professionals in tracking the potential build cost at each stage of the design process.
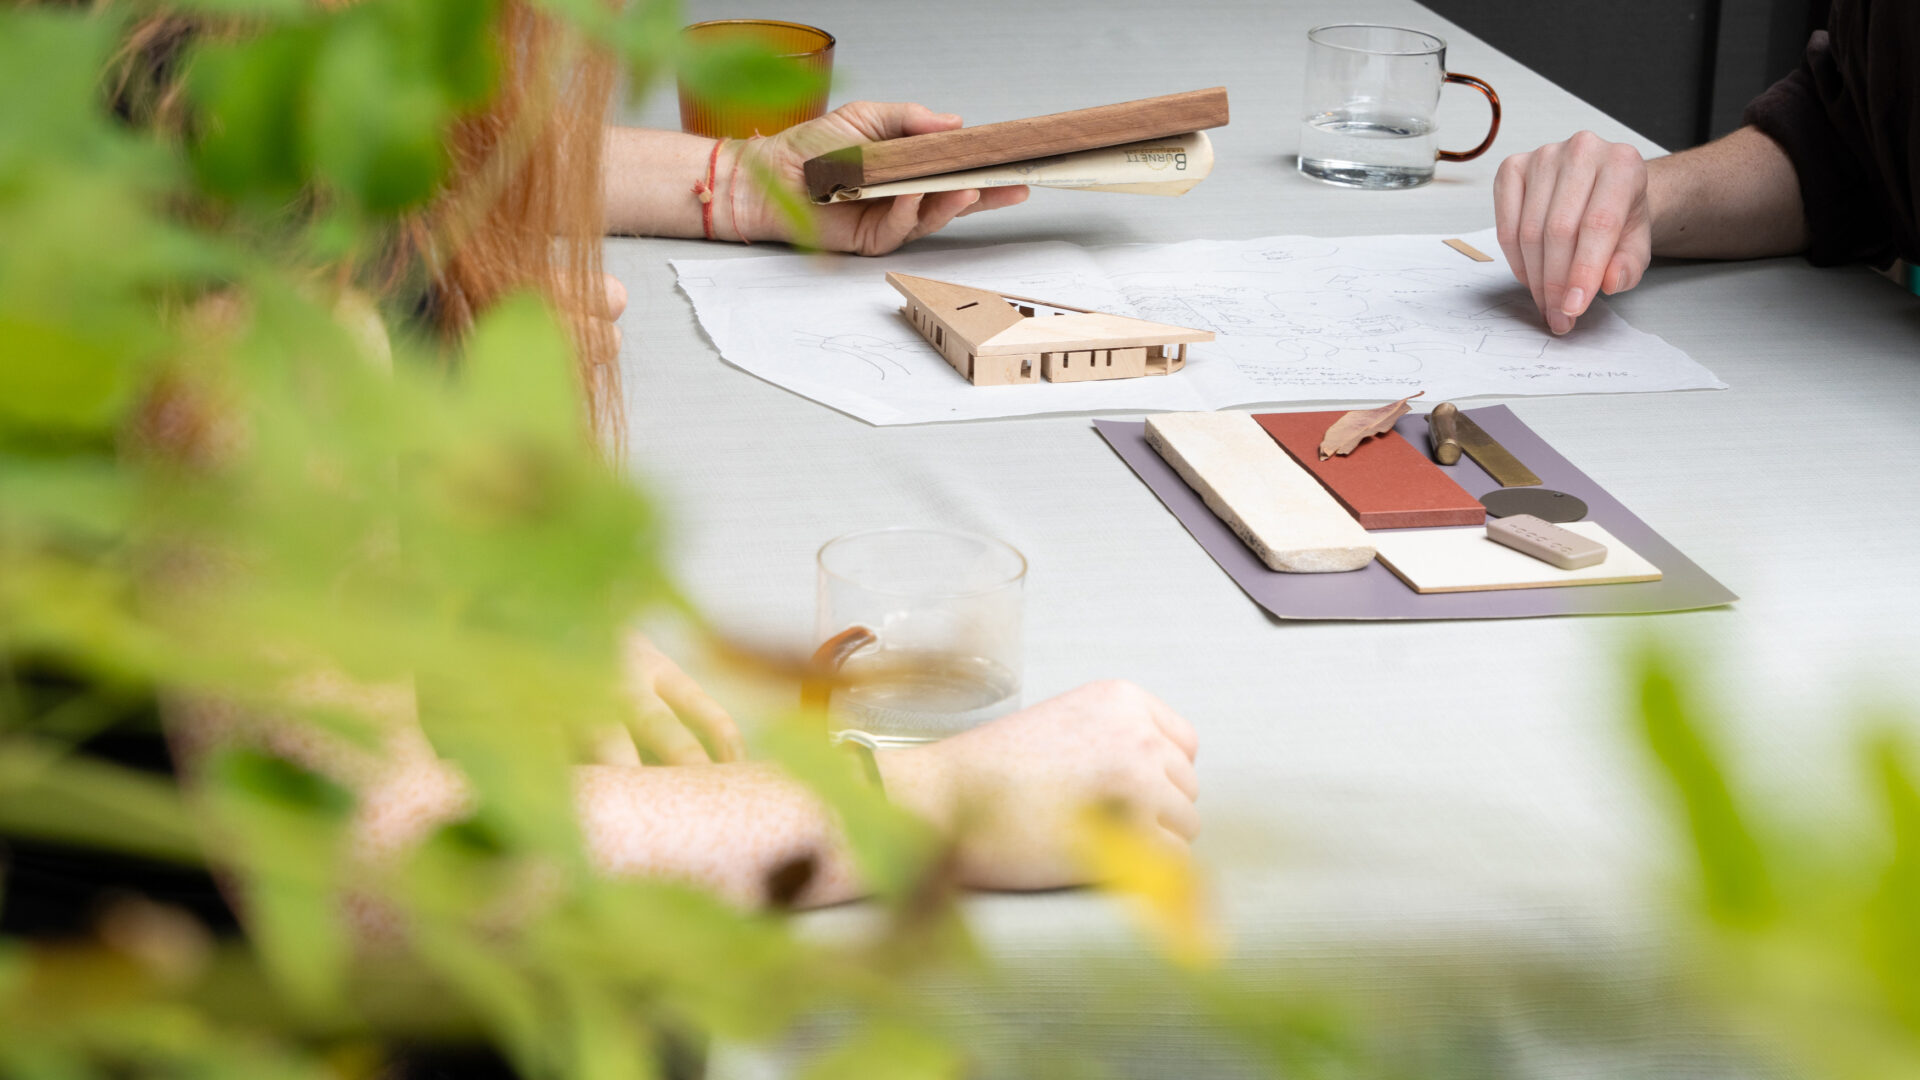
Following careful analysis of the site and any planning constraints we start with preparing design options to enable a meaningful dialogue with clients about the design direction that best meets their brief and budget while setting the project up for an overall exceptional outcome. Following the selection of the preferred direction we proceed to put more detail into the 3D CAD modelling to assist clients visualise the proposed design. Samples of proposed materials and finishes are gathered and the selection of all built-in items covered. A physical model is also employed at times to communicate the proposal. We believe that the close involvement of the client in the journey from ideas to form is critical for achieving a building they love.
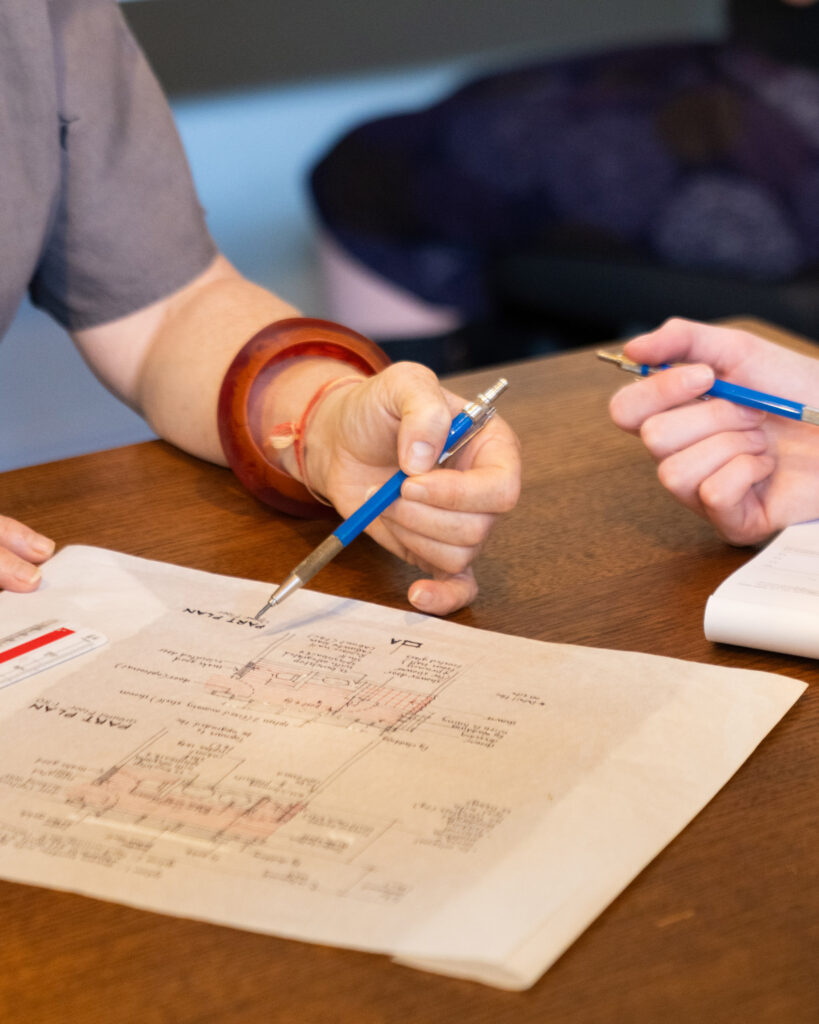
We pride ourselves on thorough and extensive documentation and detailing of the proposed works to ensure that the design is accurately translated into a built outcome by the builder, and is executed in a durable well built manner. Our level of documentation protects the clients investment in the design process.
The building stage can be very demanding and stressful. Our continued involvement takes the bulk of the load off the clients shoulders and ensures that the clients investment in the design is protected. As architects we are able to act as agents for clients in the construction contract during the build. The ability to use an architecturally administered contract, as opposed to a standard builders contract, gives clients additional contractual rights. During the building stage we work collaboratively with the builder to ensure the correct execution of the design, inspect for and review rectification of any defects, and review builders’ claims for payment.
Sustainability
Central to our office and design approach is seeking a sustainable and healthy design and construction outcome. We have implemented a Sustainability Action Plan to direct and improve both our internal and external processes in relation to this. Our office operation is carbon neutral (non-certified).
Our Sustainability Action Plan can be seen here.
Clients can expect designs that strive to achieve:
- A climatically responsive design that is thermally comfortable without reliance on air-conditioning most of the year round.
- Low embodied energy materials
- Healthy building materials
- Breathable building envelope detailed to avoid risk of mould
- Integration of gardens and greenery for wellbeing and air quality
- Advice on a solar and battery system that results in embodied carbon payback within 50years or less
- Efficient lighting, appliances, sanitary fixtures and air-conditioning (if required)
- Built in design flexibility that means the design keep working through the life span of the structure.
- Designs that seek to respect and work with Country
Bligh Graham Architects are signatories to the Australian Architects Declare a Climate and Biodiversity Emergency (https://architectsdeclare.com.au).
Bligh Graham Architects actively supports the Australian Institute of Architects goal of a zero carbon built environment by 2030.