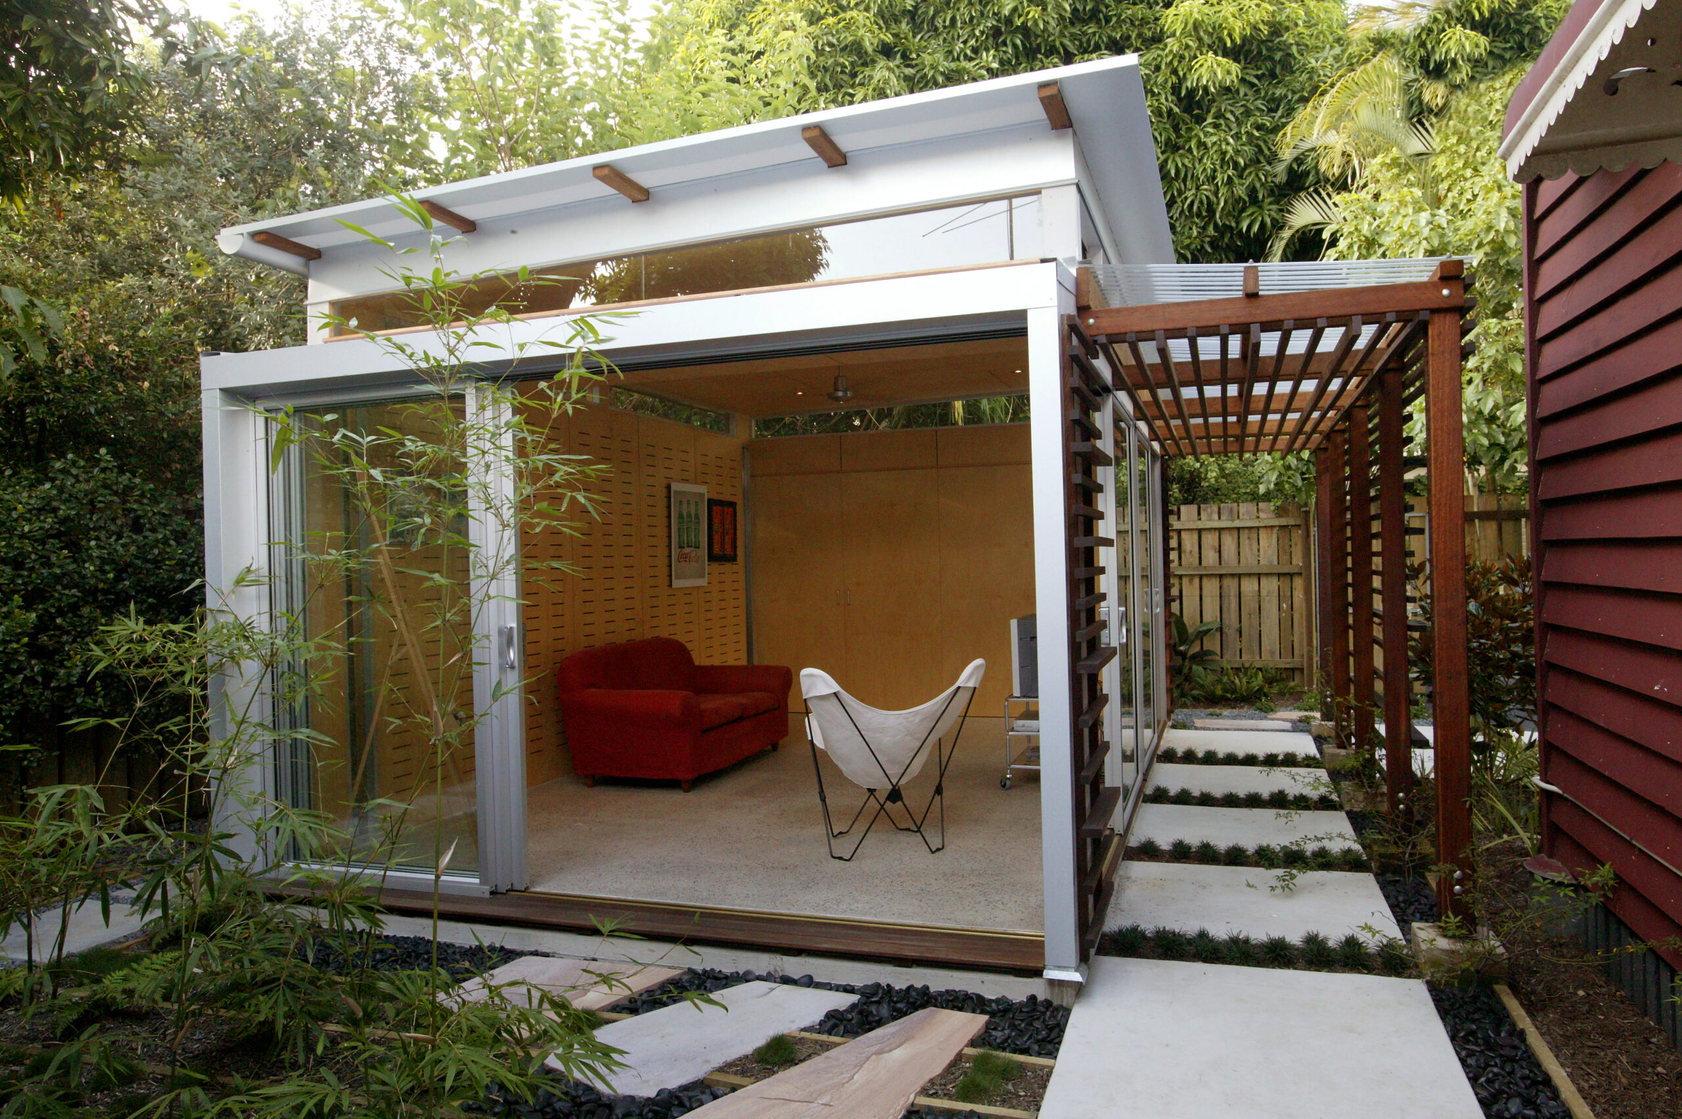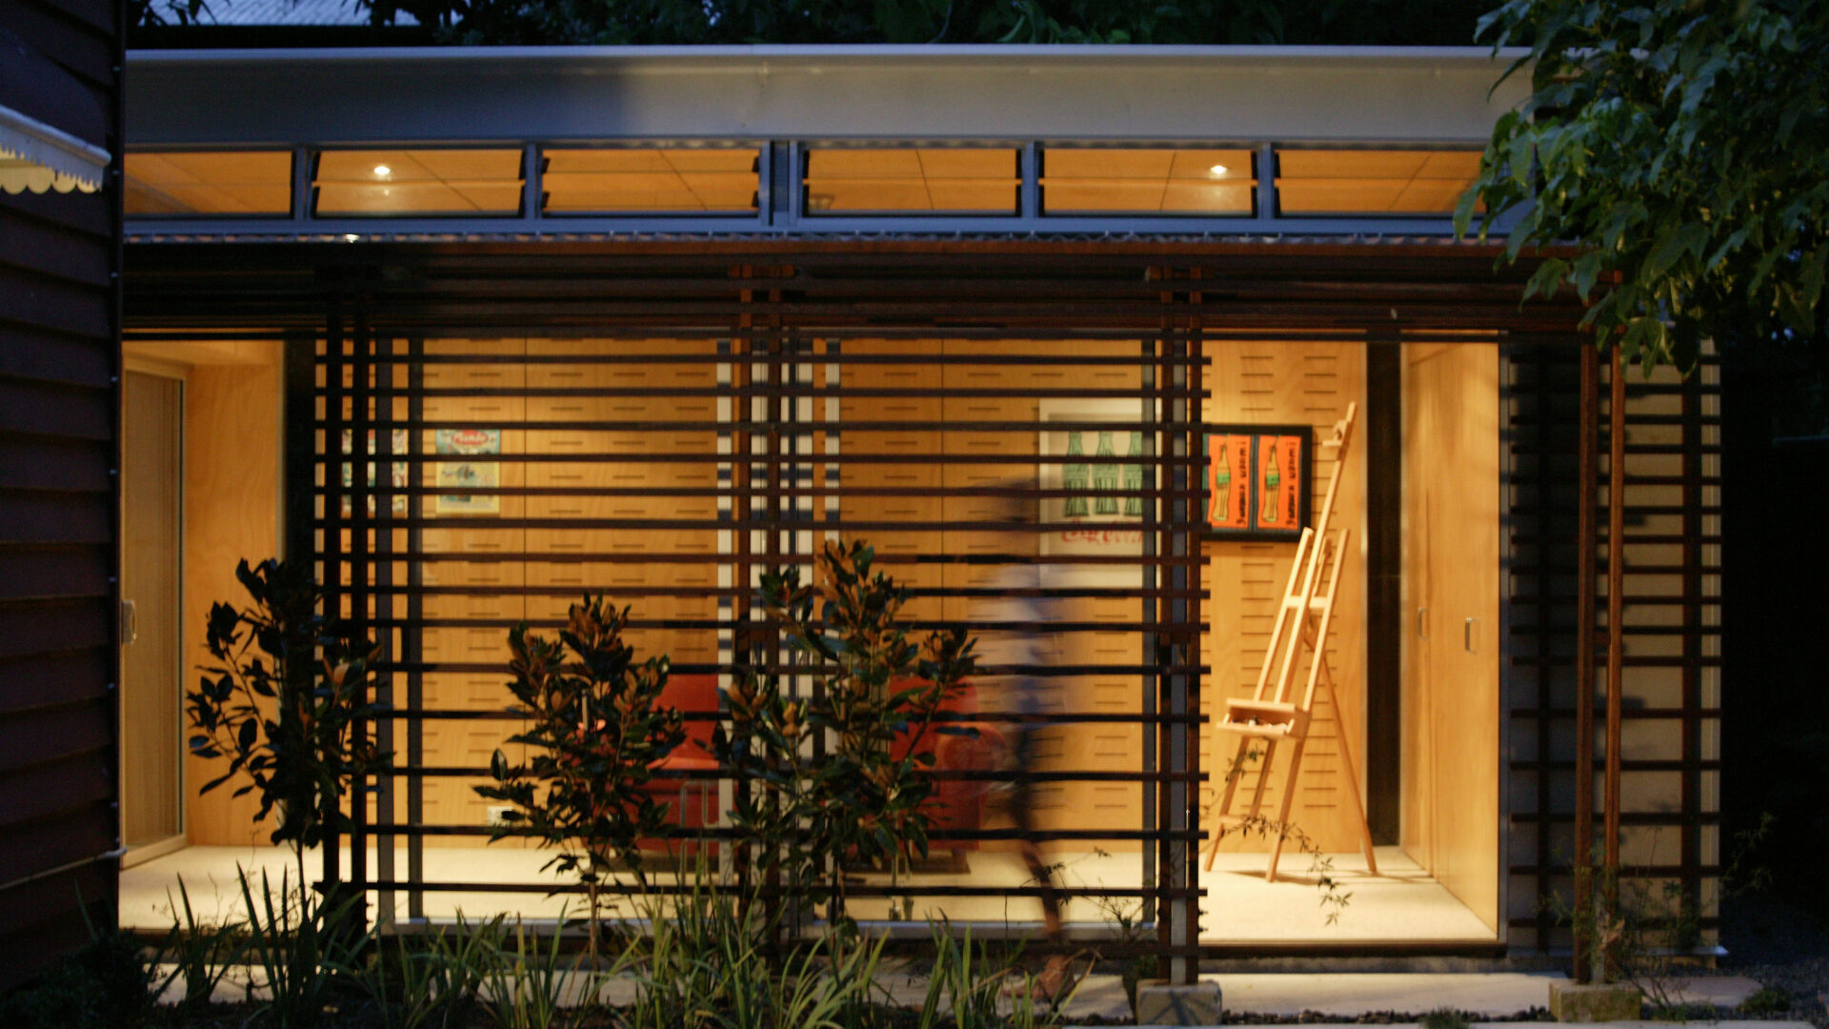
This detached studio pavilion in the back yard of an historic Graceville house was designed as flexible space that could act as second living room, art studio, teenagers’ hangout and guest bedroom.
The approach taken was to treat the pavilion as a discrete object in the rear garden. A layer of trellising for vines will become a new garden edge and veil the contemporary interior behind. High level windows flood the space with natural light and give a view to the trees and sky in contrast to the constrained views into the garden below.