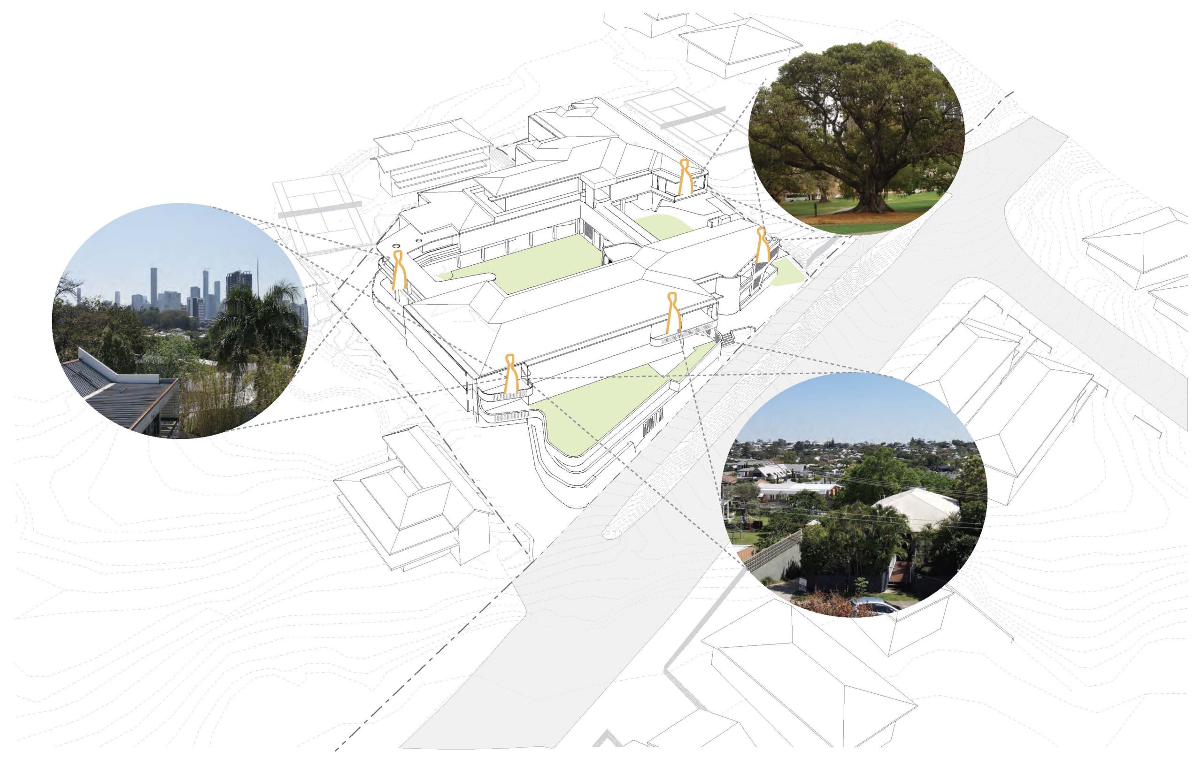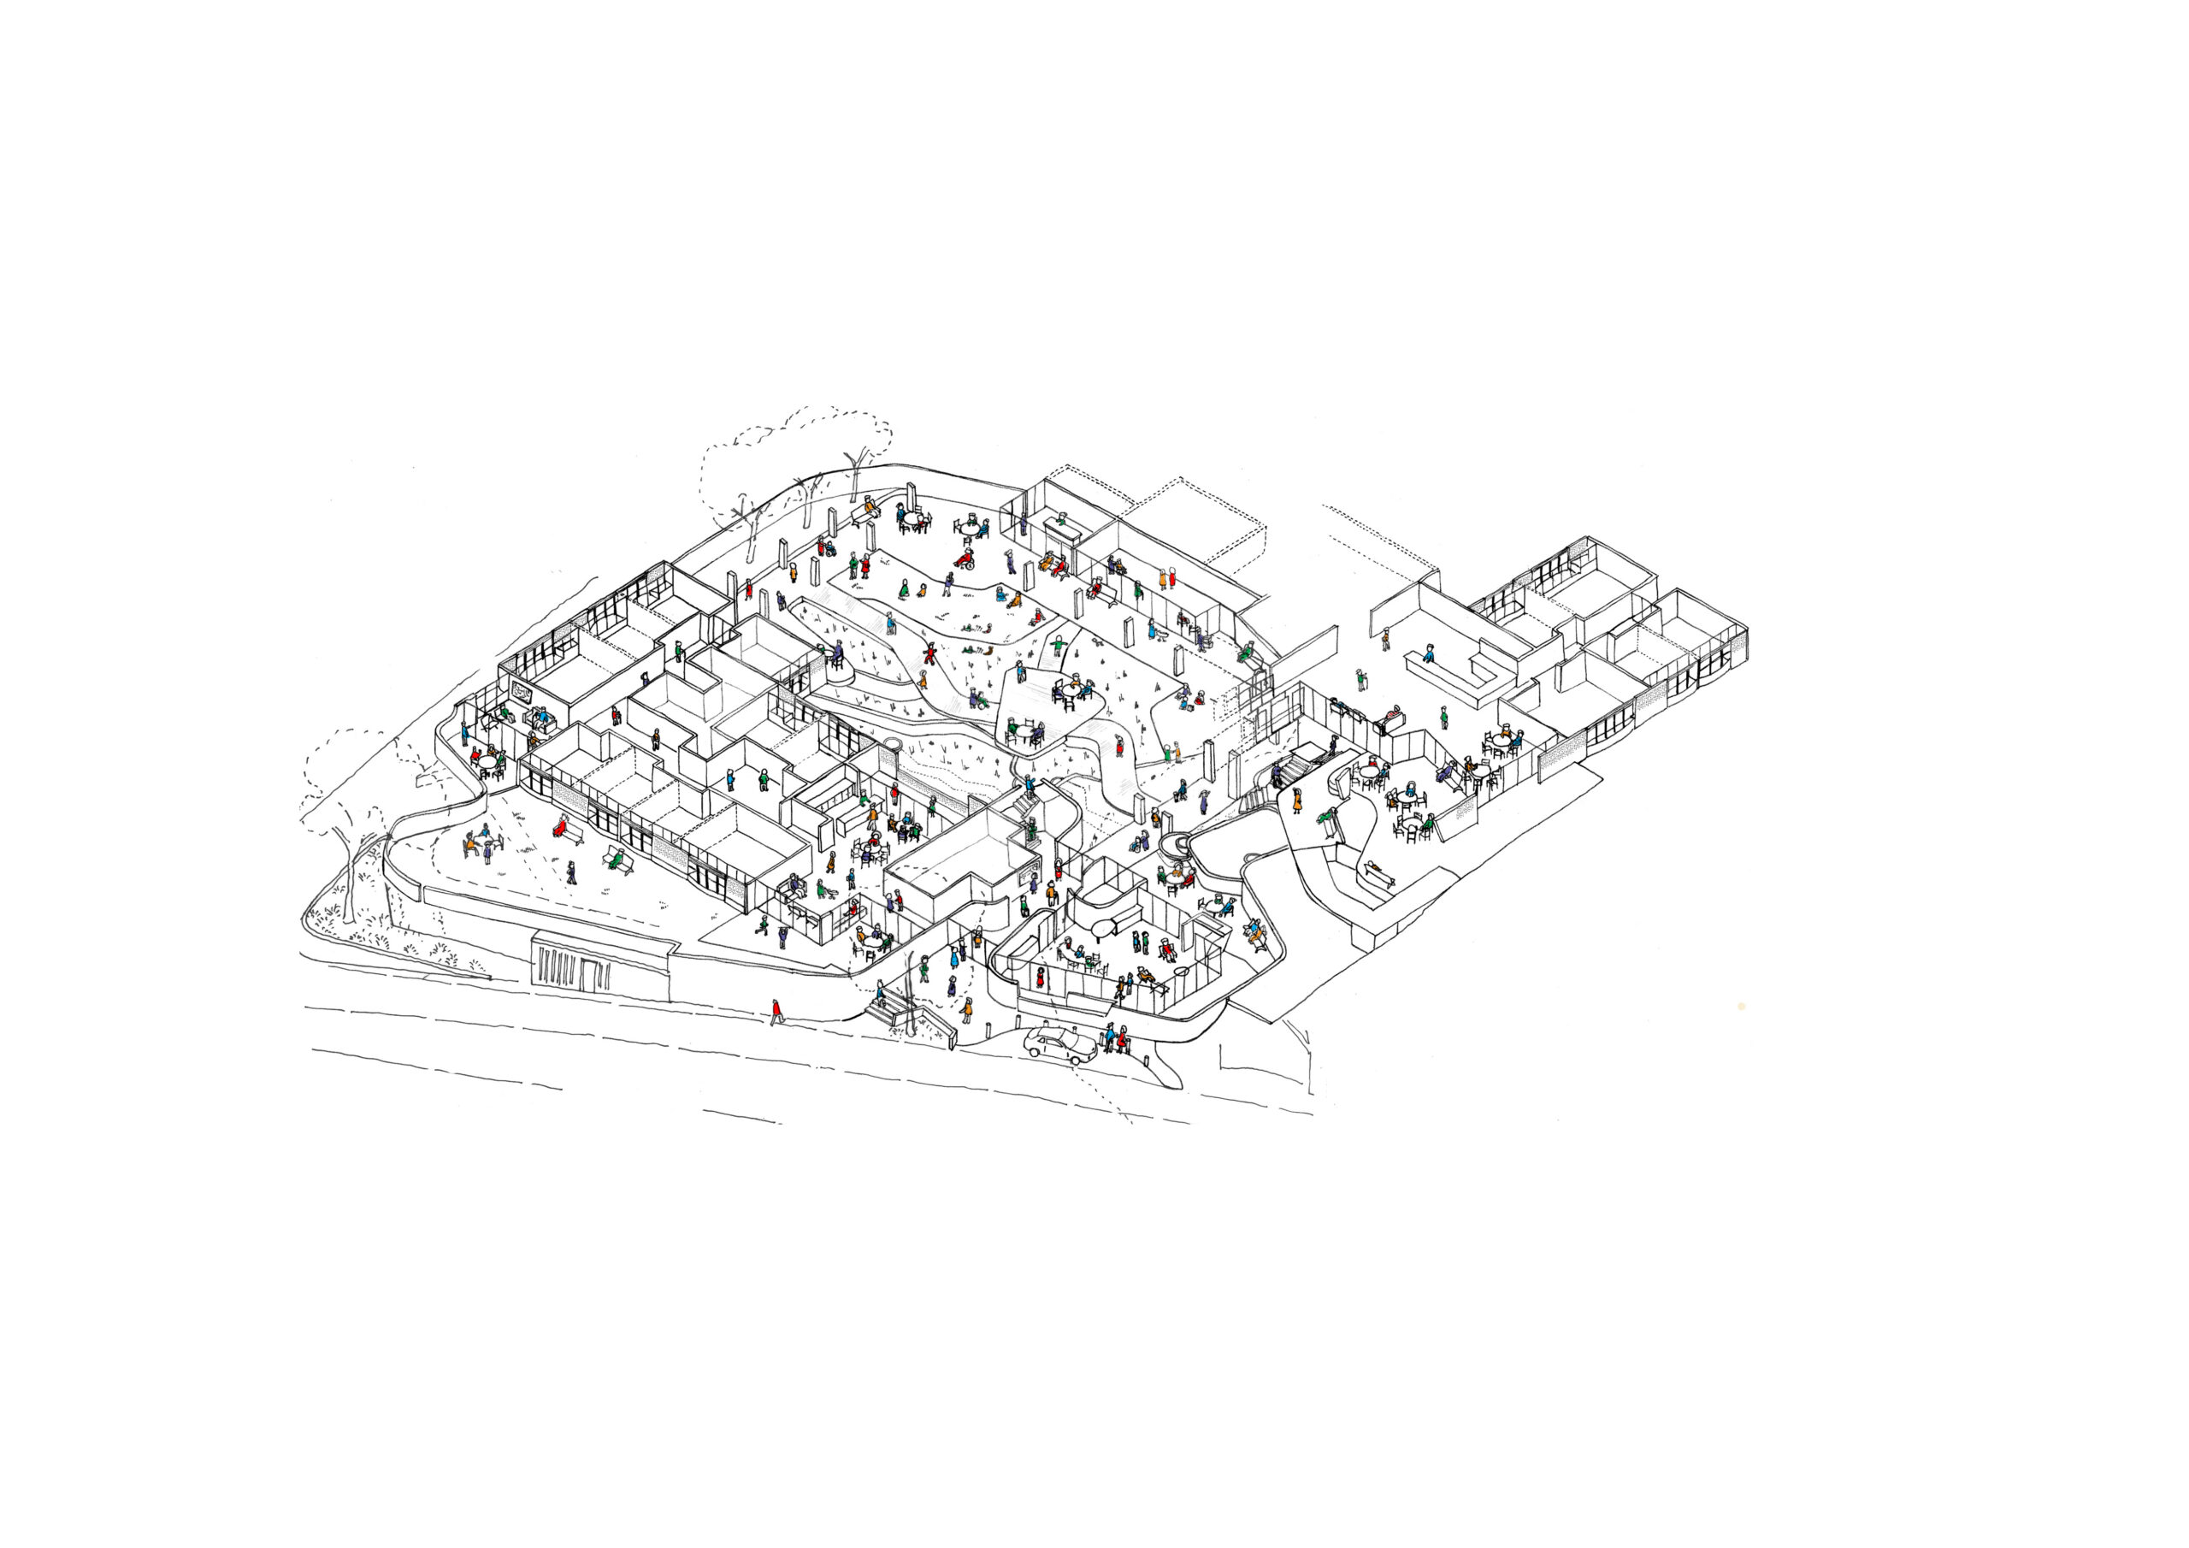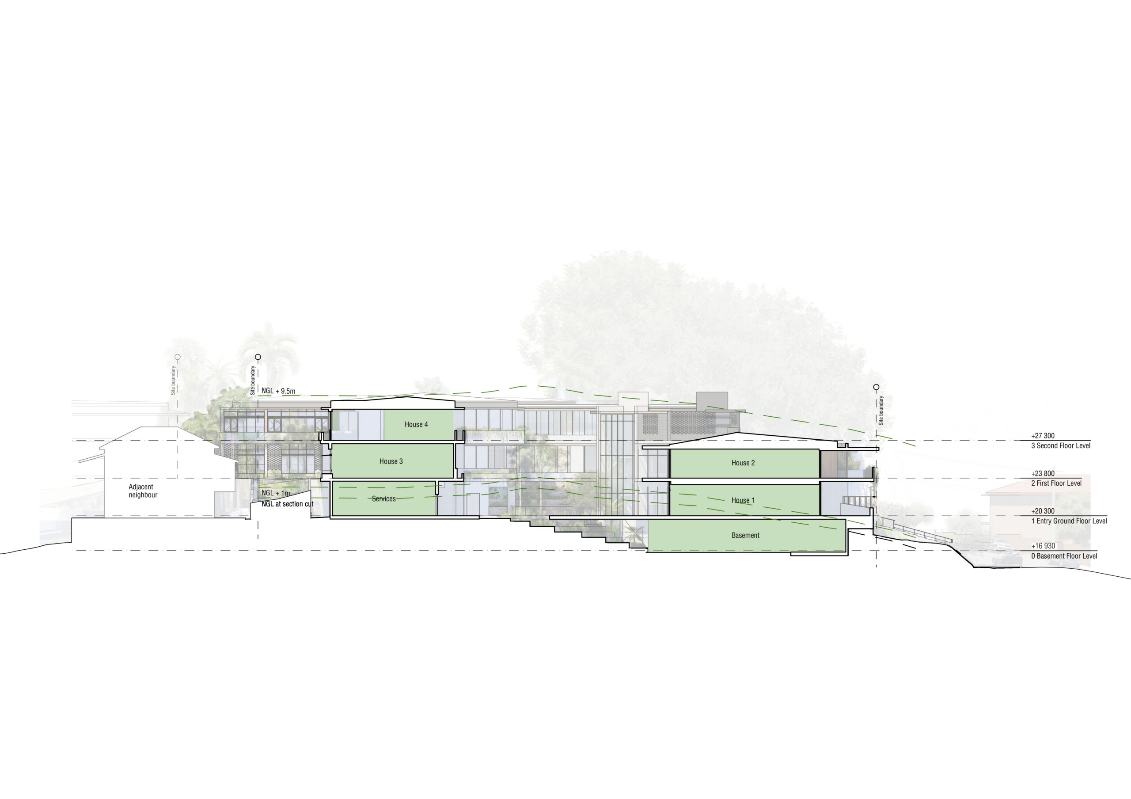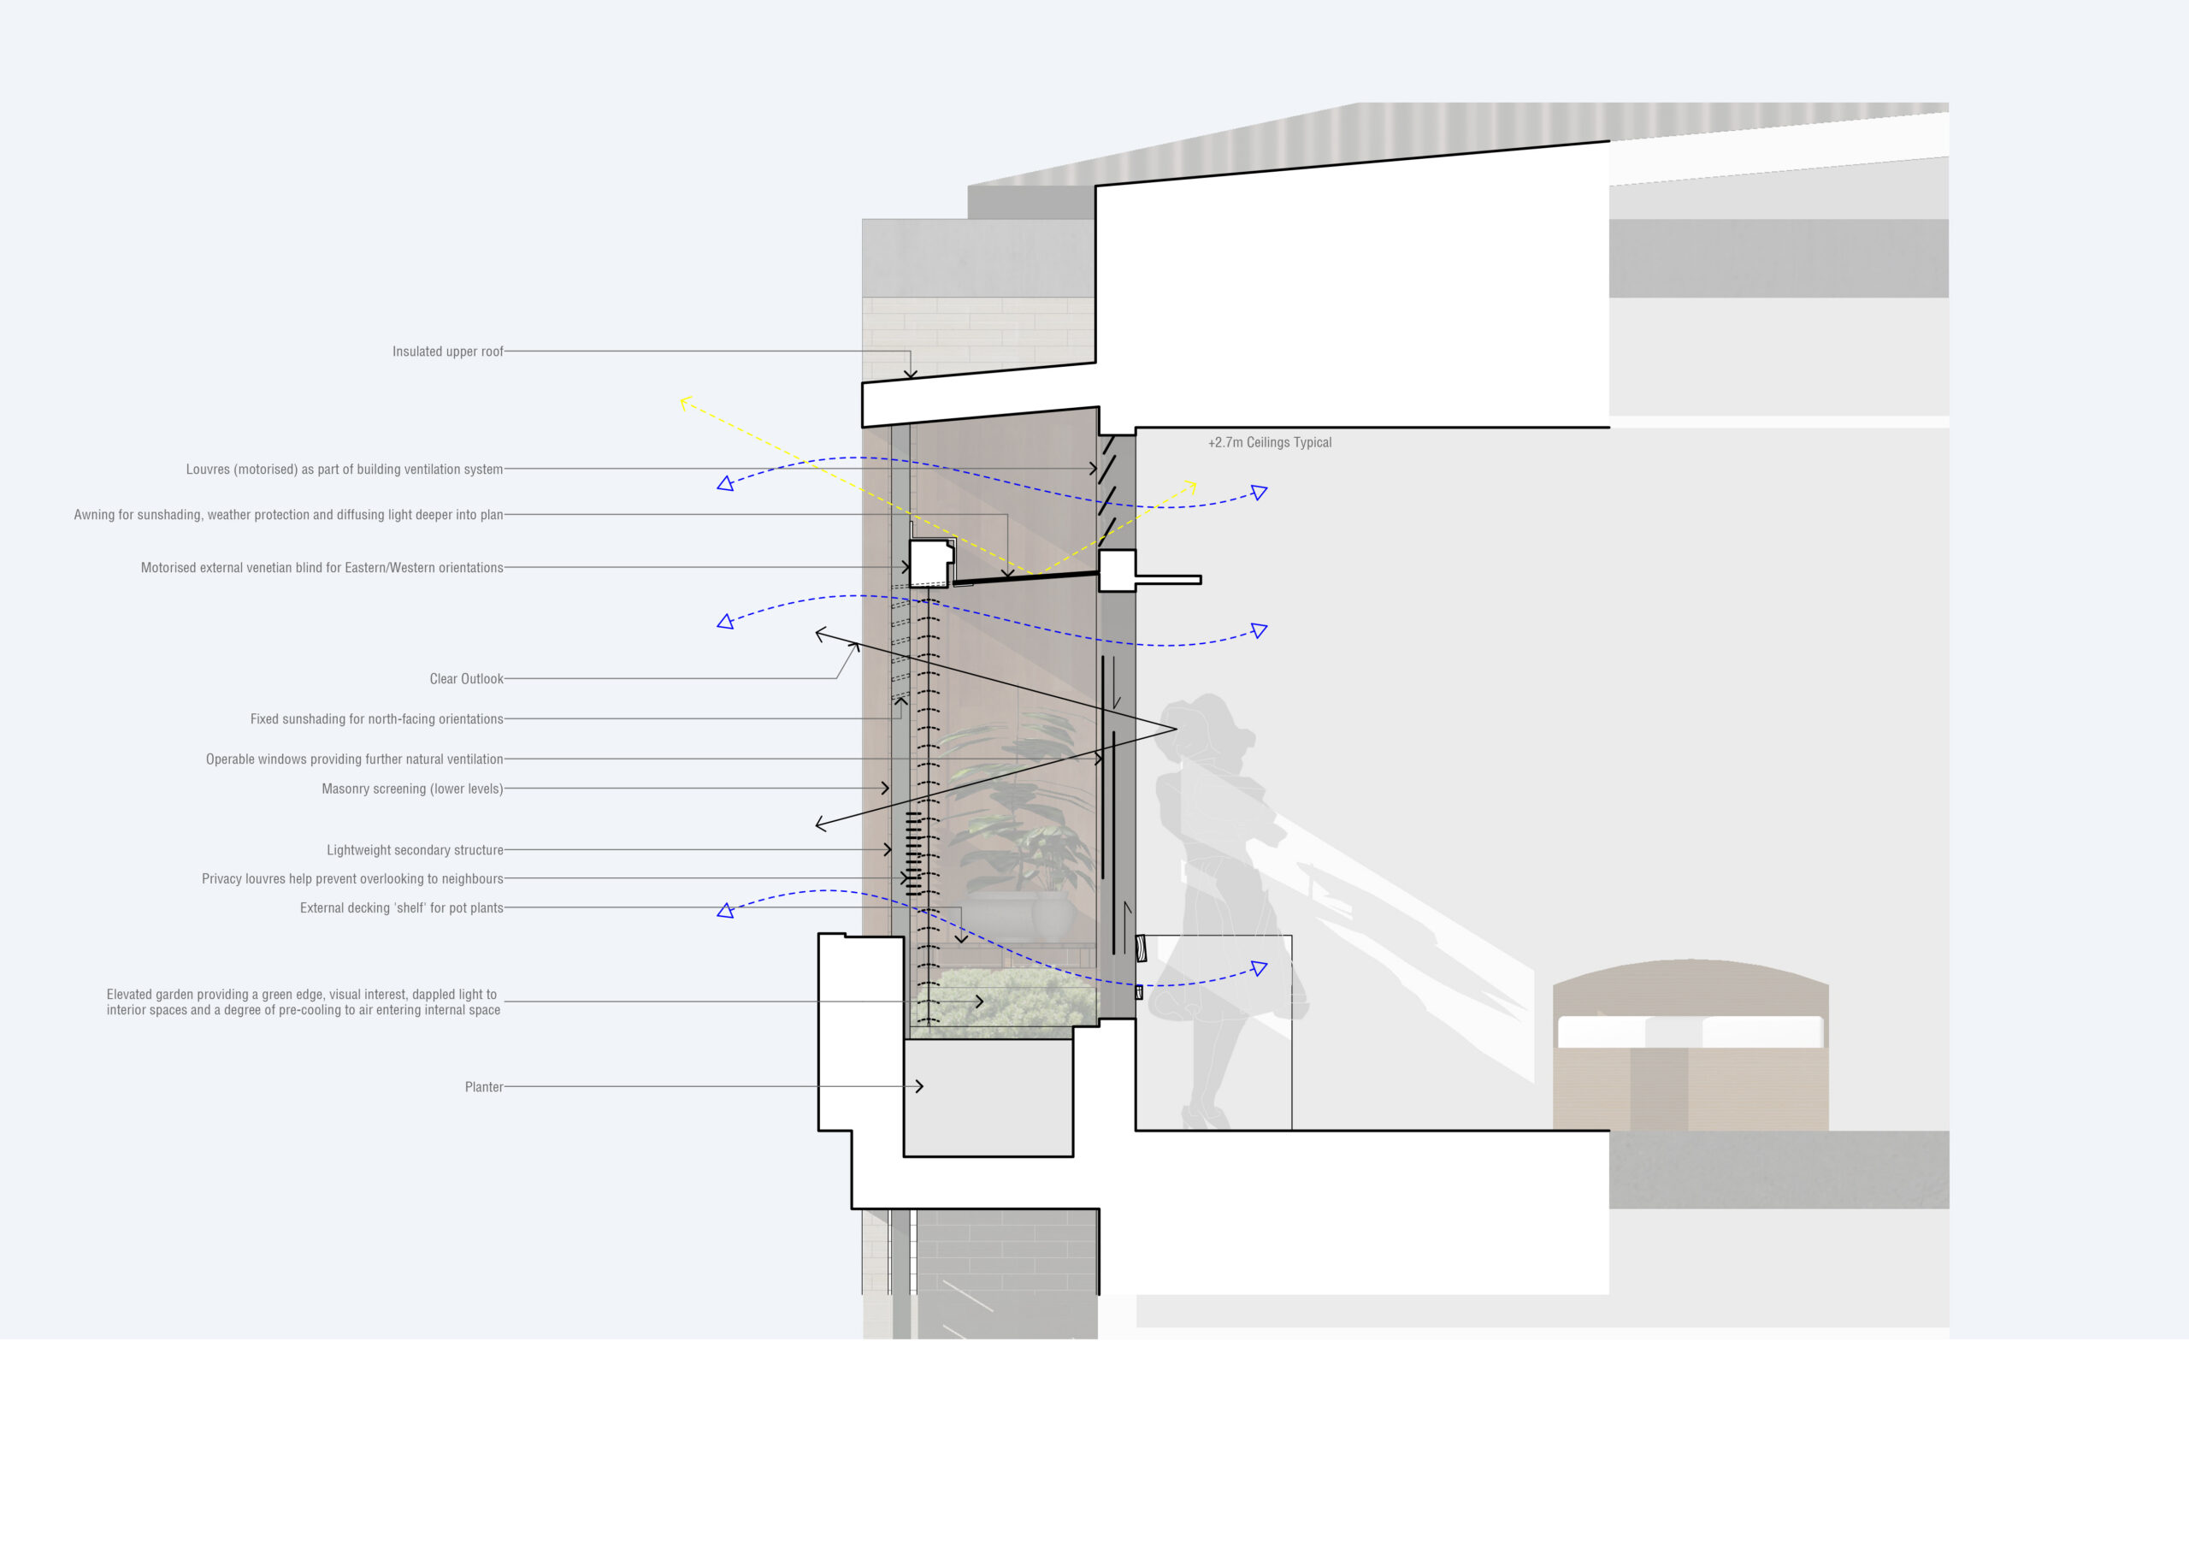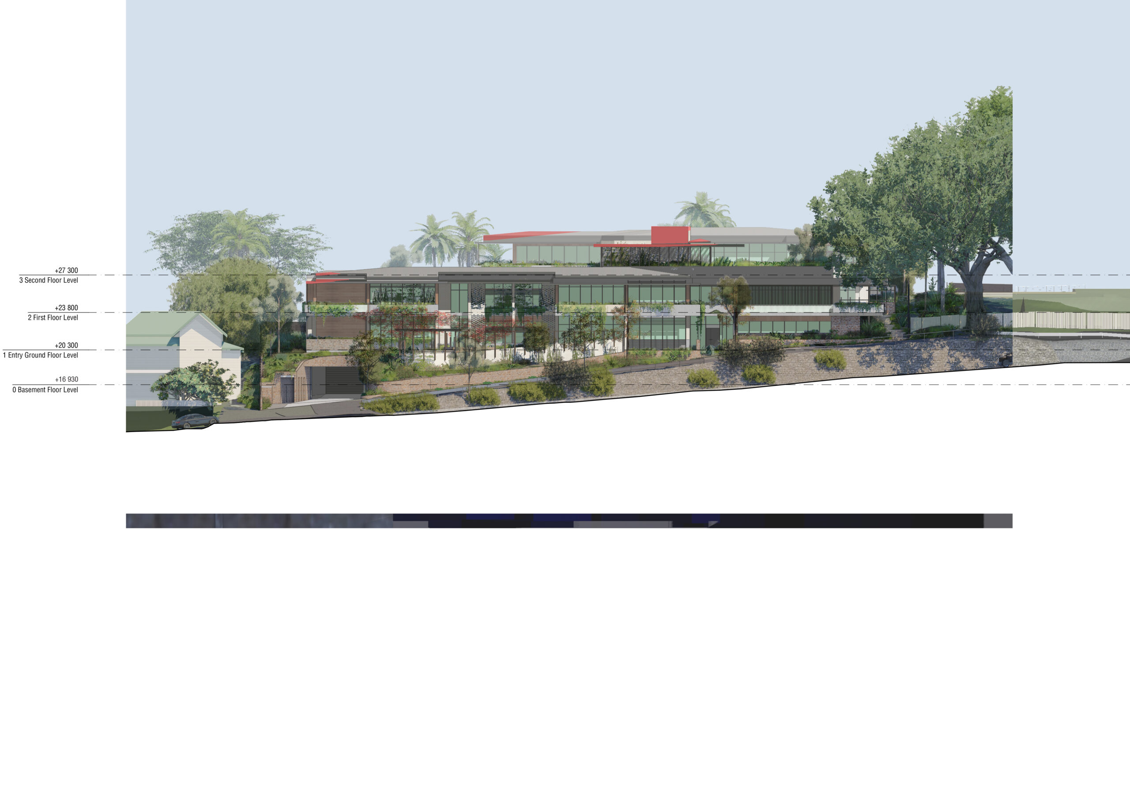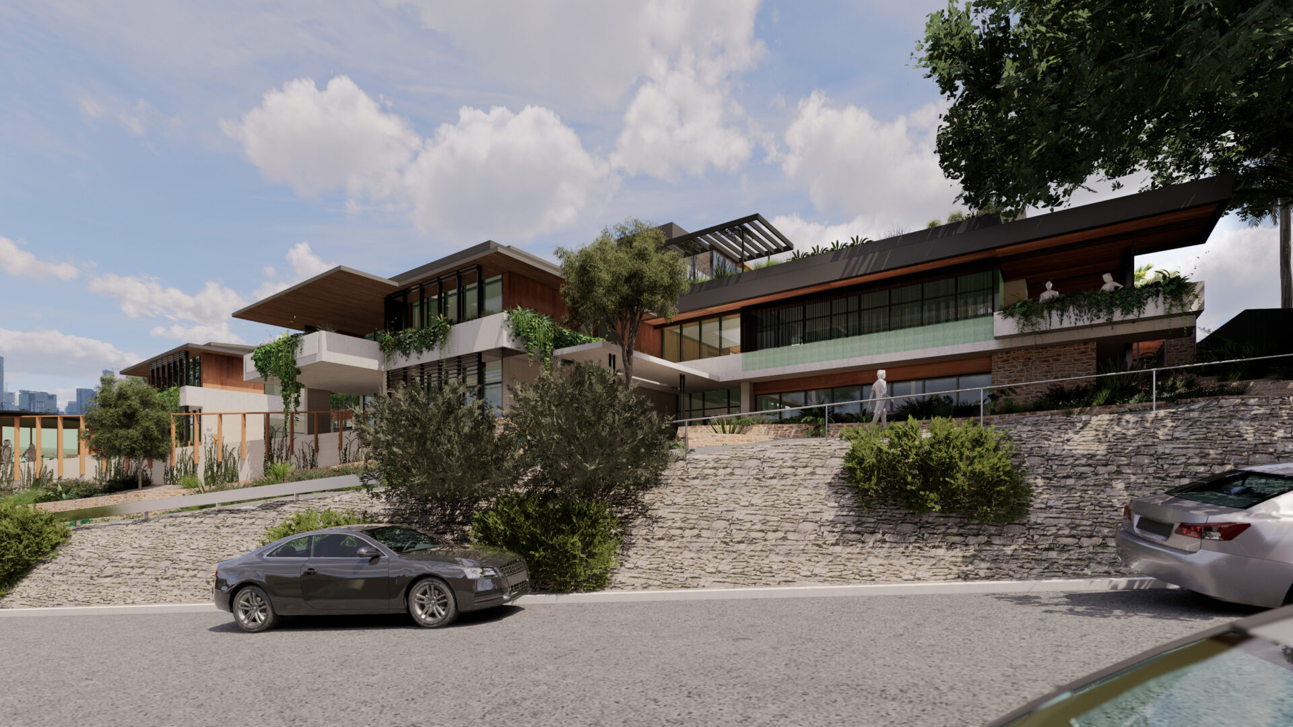
The proposed Rosalie Aged Care design consolidates properties on a dramatic inner city site. The new facility was to replace an existing old one and a number of adjoining structures not fit for purpose. Reflecting the clients brief to create homely environments for female only dementia care, the innovative design creates four ‘houses’ within the one facility – each with their own entry, shared kitchen, dining and living space and outdoor area.
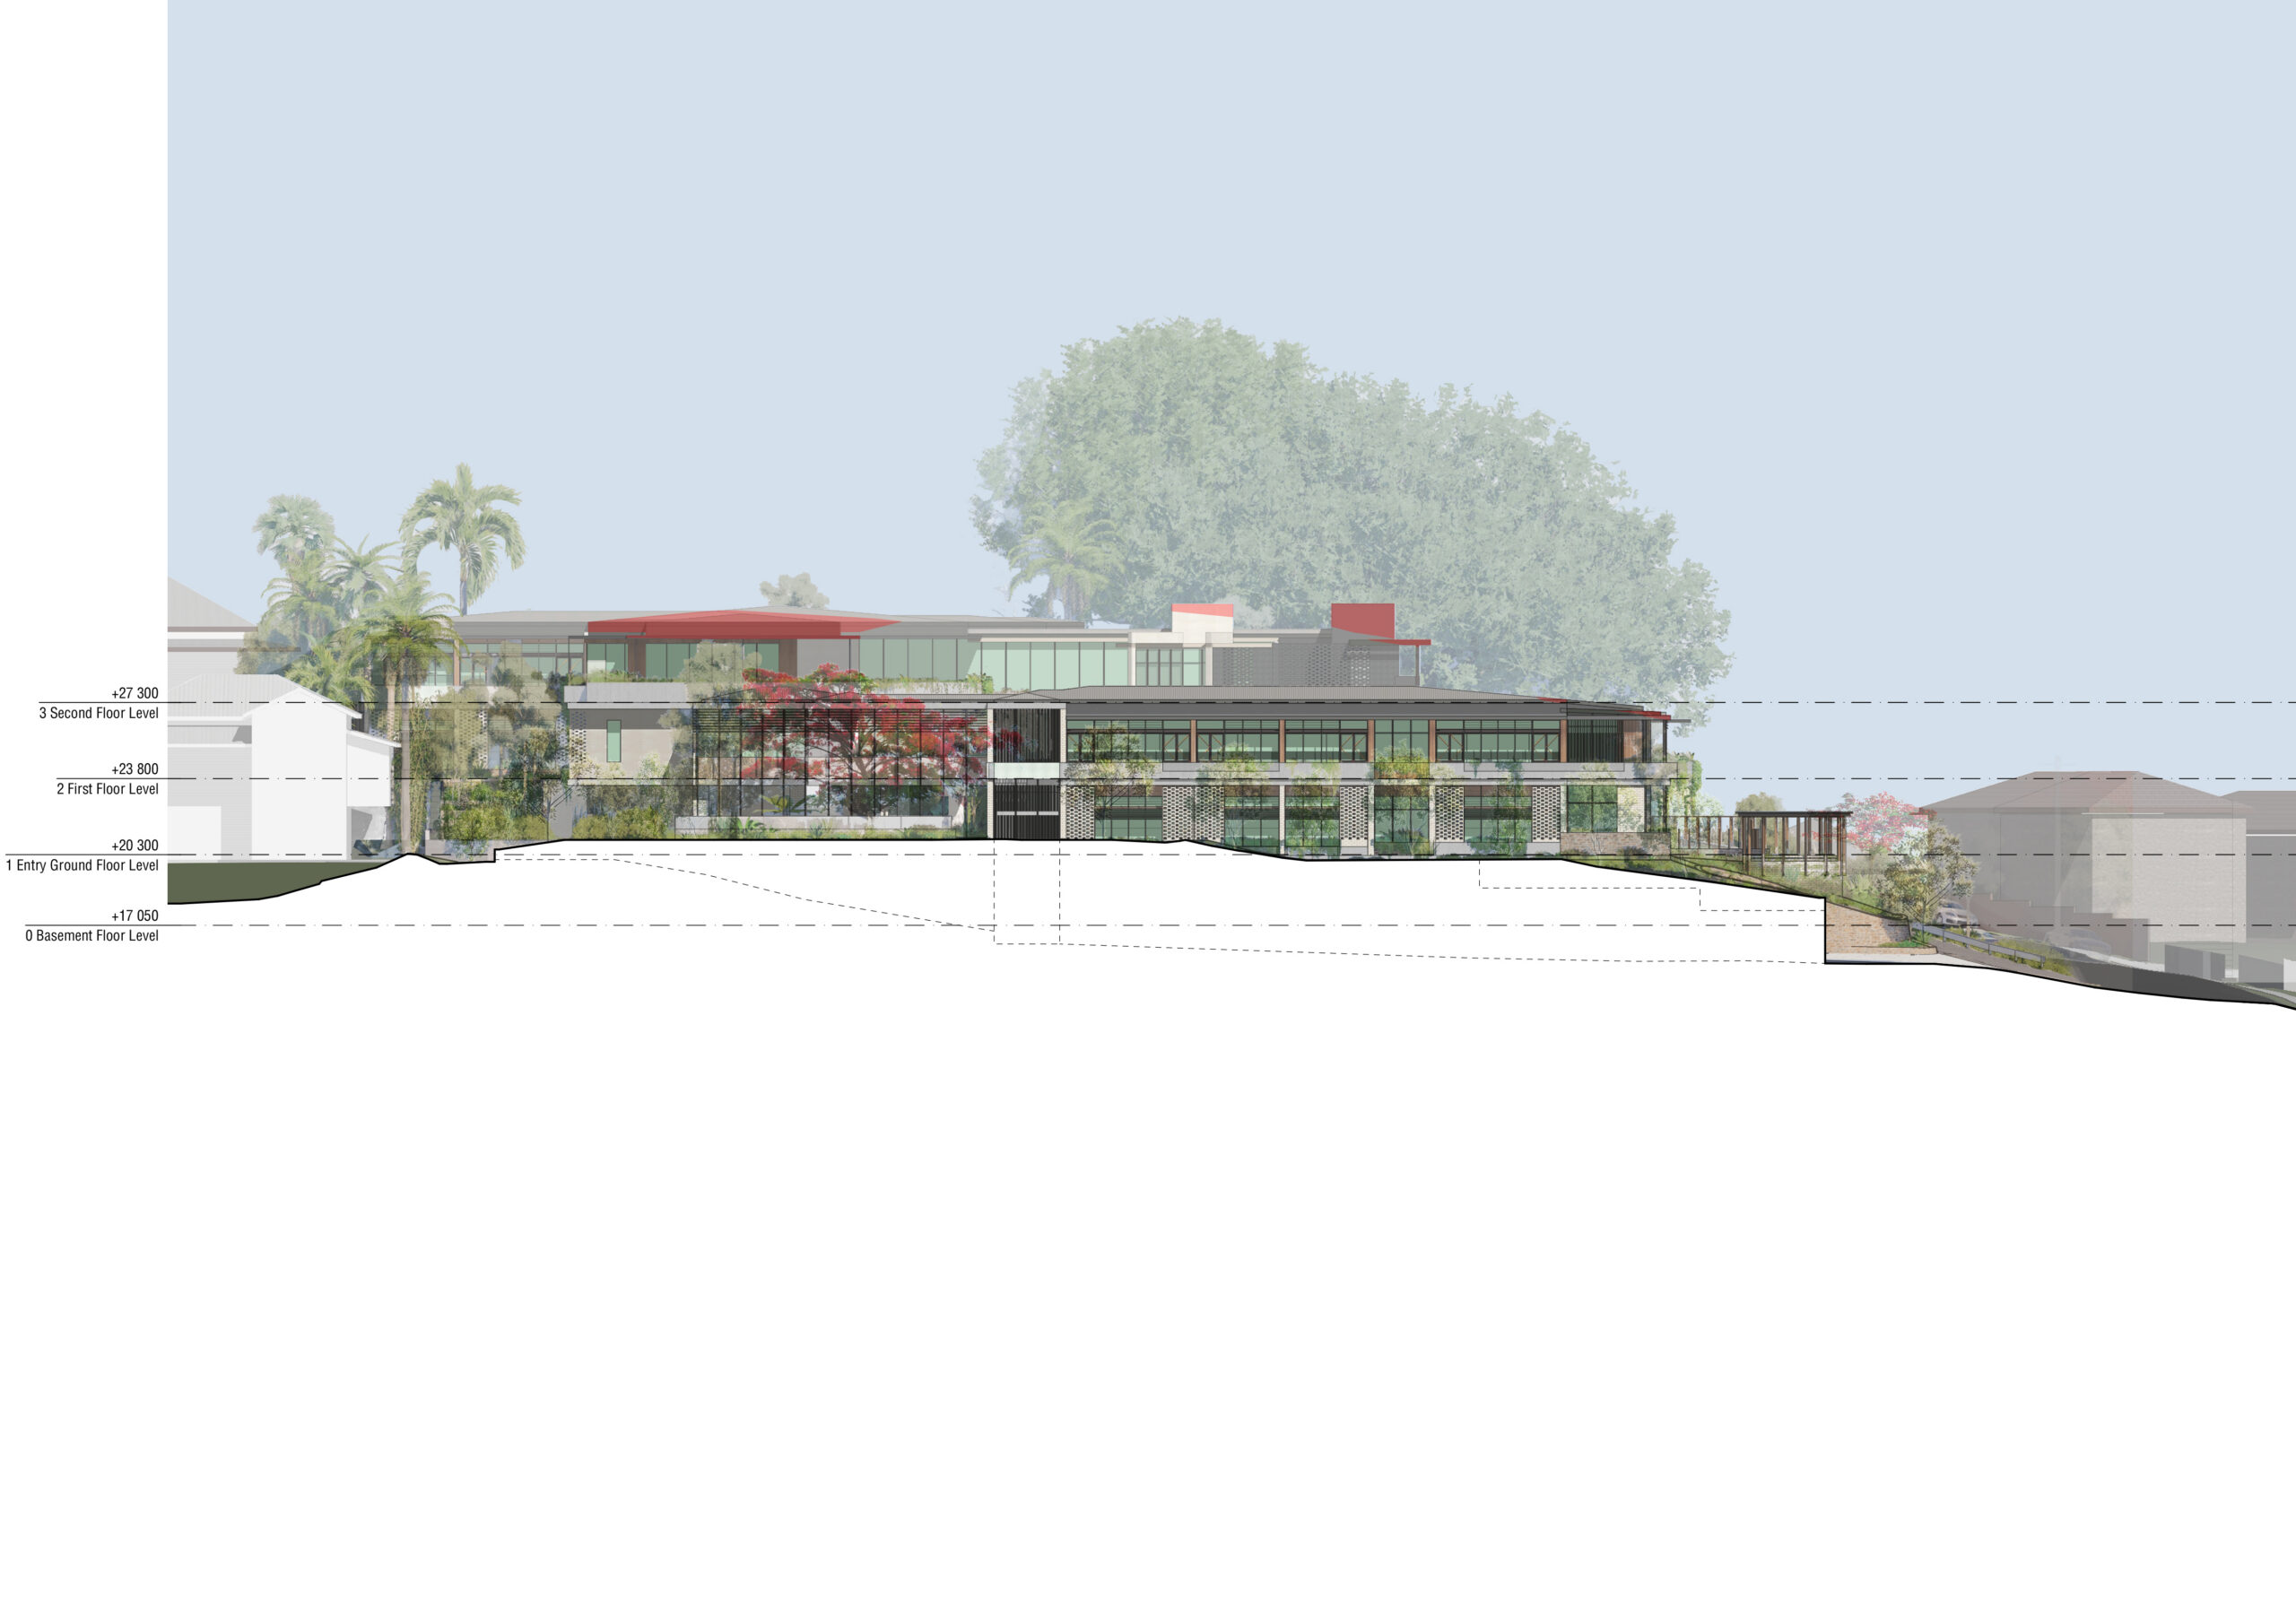
Common facilities such as allied health and gardening ‘sheds’ open onto a central courtyard garden that includes strolling paths and spaces for visitors to sit with loved ones. The garden spaces also address the 11m fall across the site and include mini rainforest ‘gullies’ and creek beds. Street edge garden spaces are elevated above the slip road to form a dramatic landscaped terrace with spilling greenery to again reduce the scale and avoid an institutional feel. The design is articulated to create a residential scale and incorporates extensive balcony planting, vine trellises, and timber elements (where protected). Associated with the entry and looking into the spectacular existing fig tree is a special ‘grand room’ for birthday parties, larger family gatherings and corporate events.
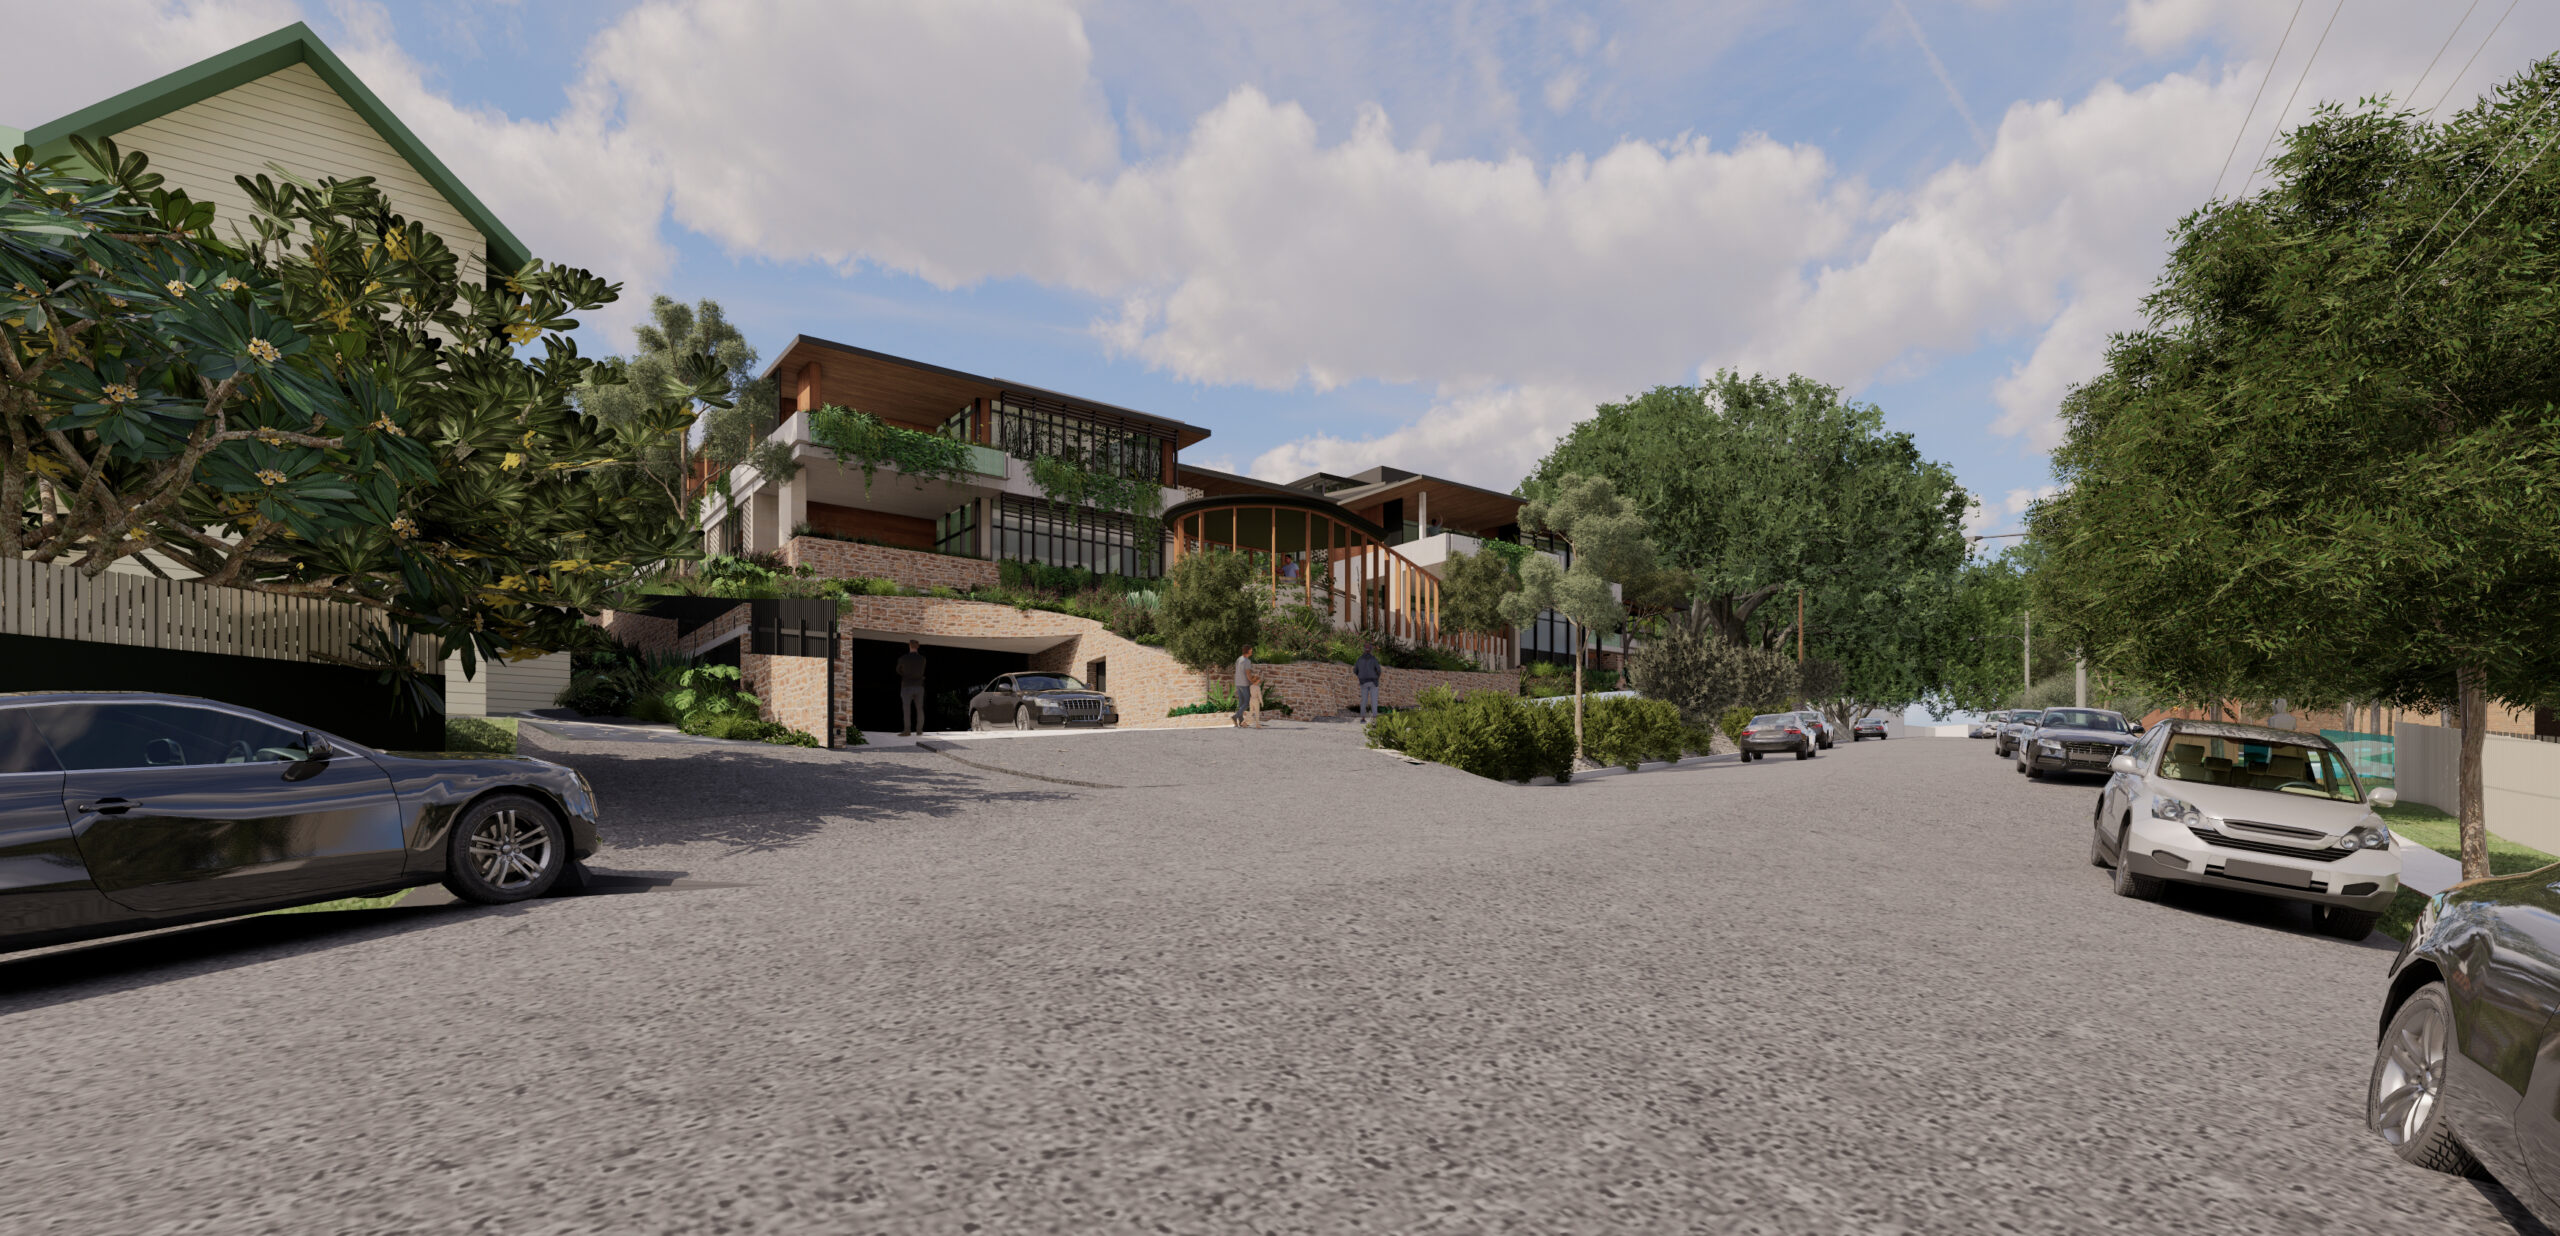
- Minimisation of required demolition through thoughtful planning and careful structural analysis
- Upgrade of insulation and windows and doors to existing fabric
- Addition of appropriate sun shading
- Reduction of hardscape and addition of extensive landscaping
Technical Drawings