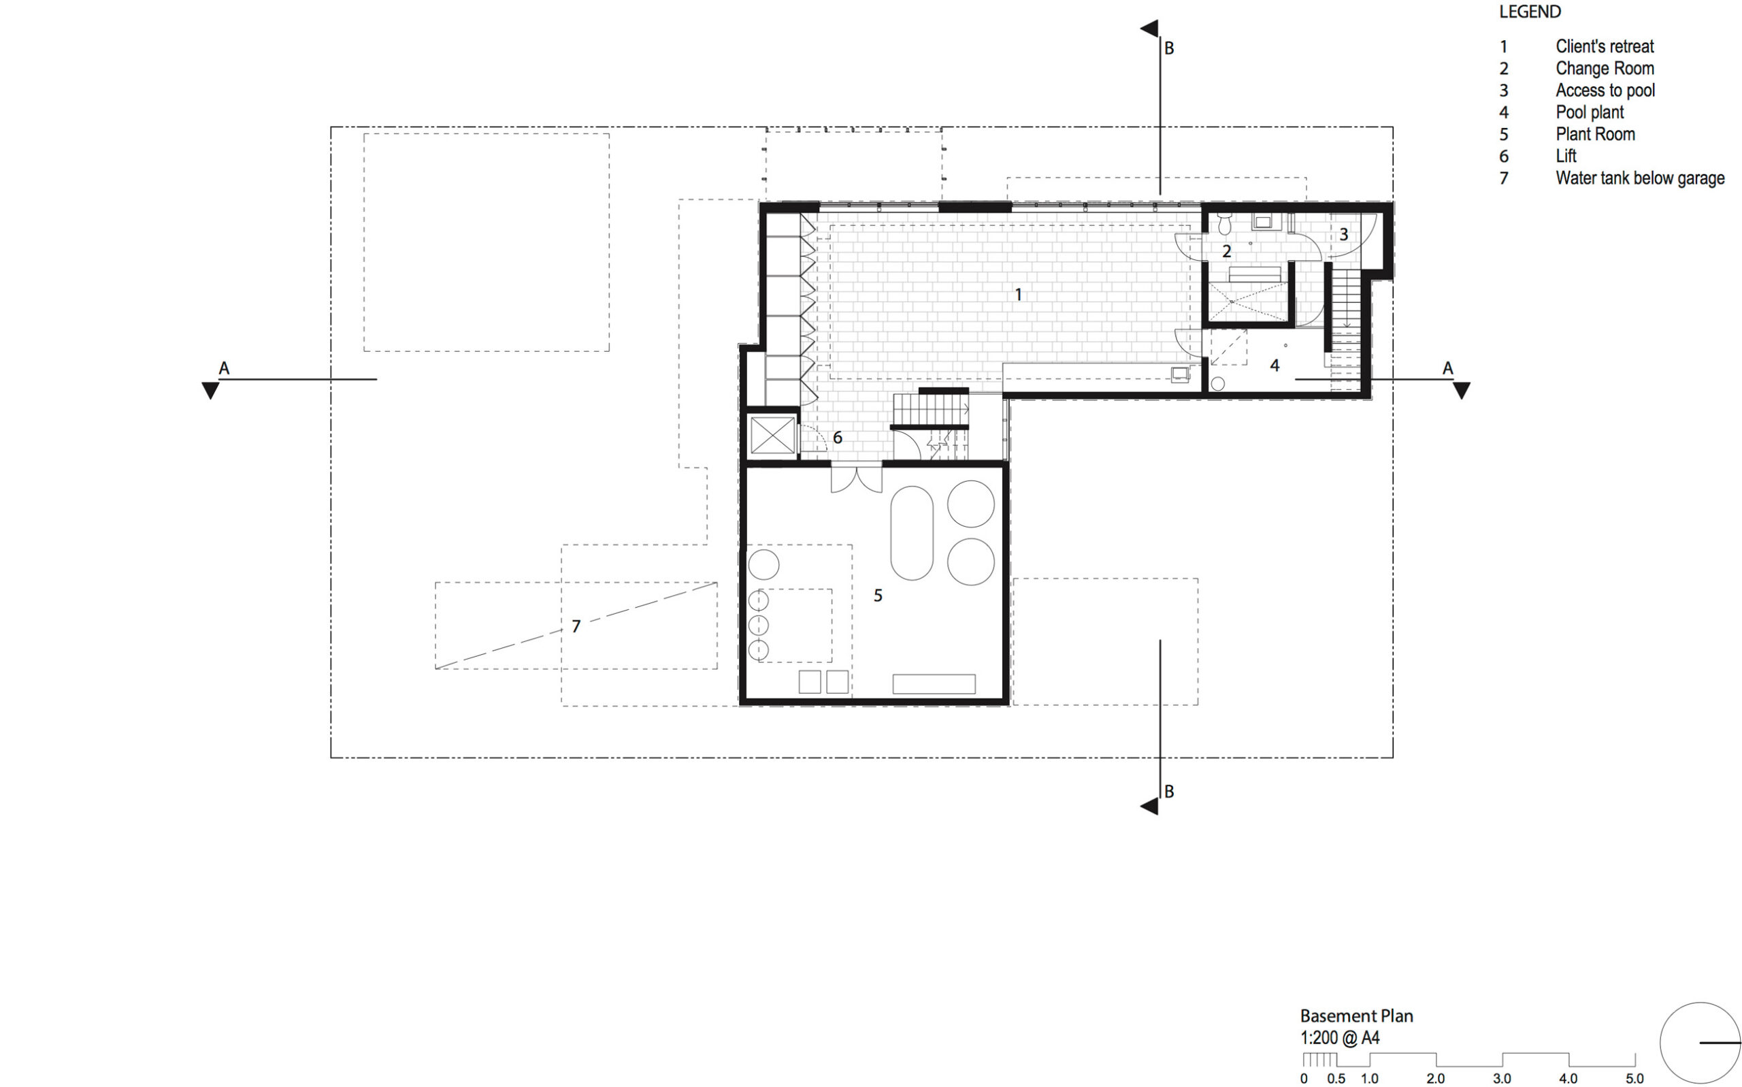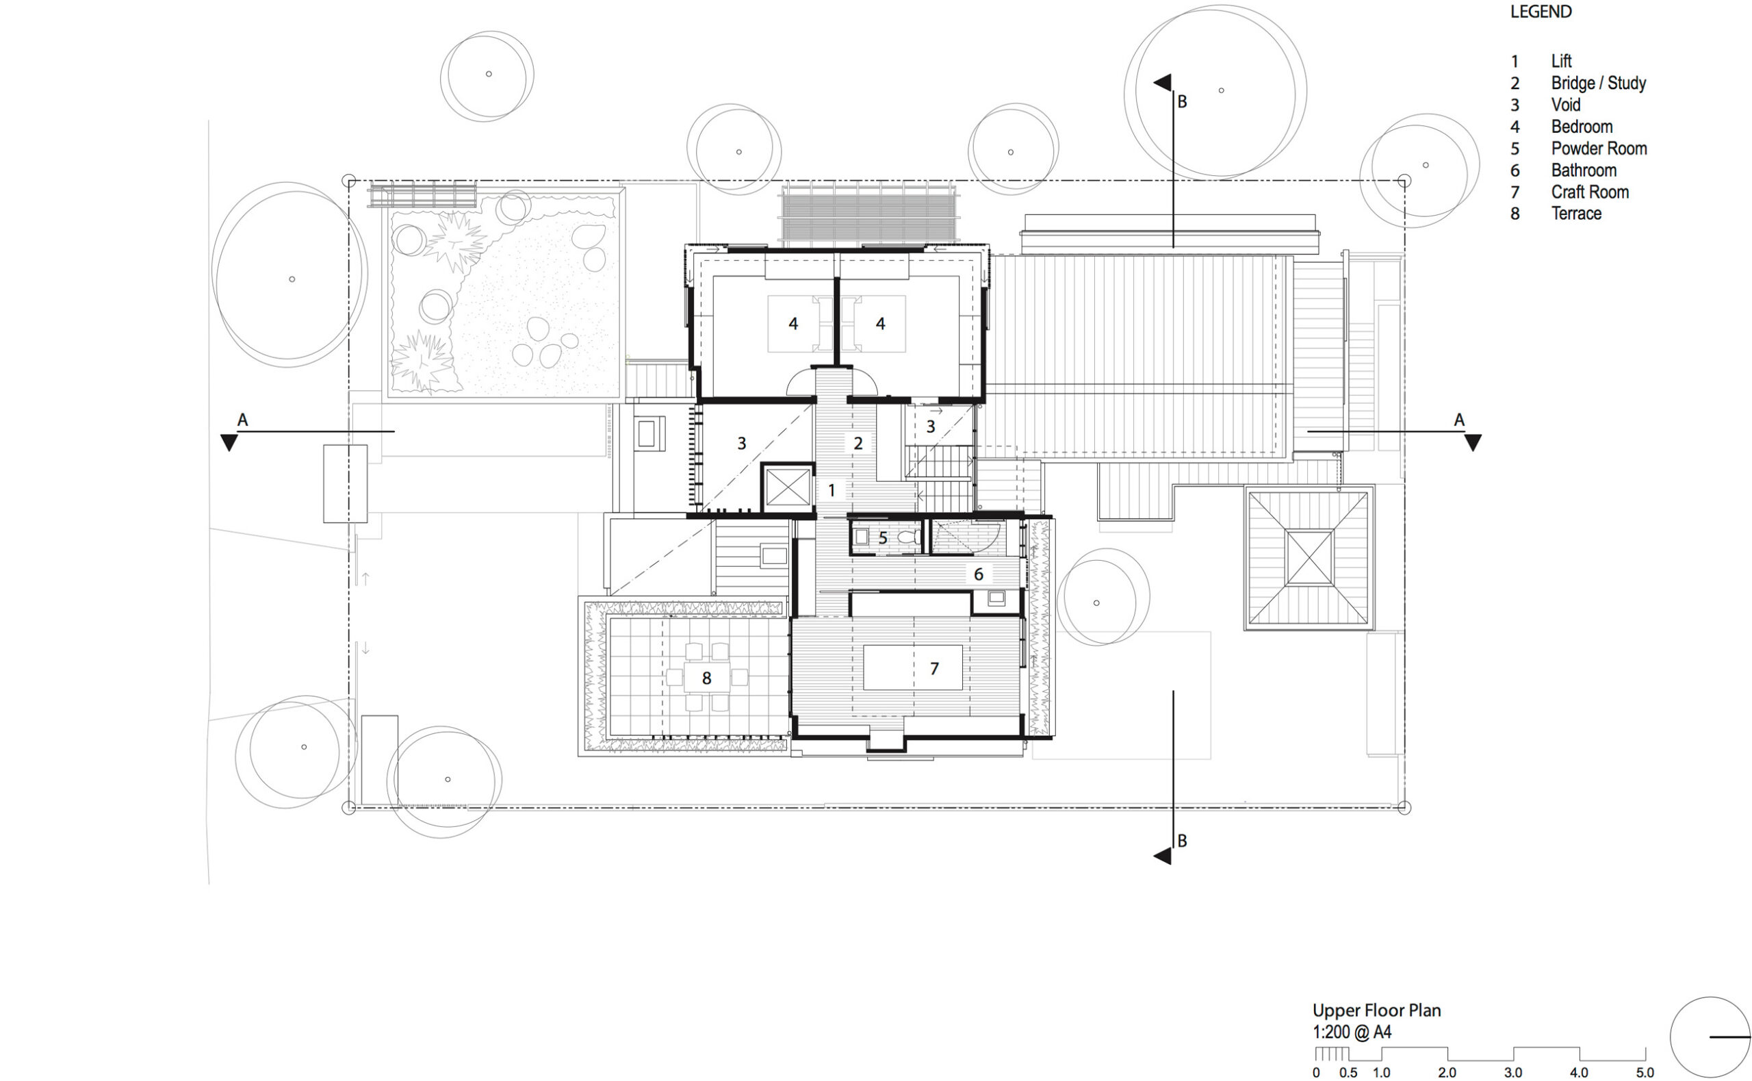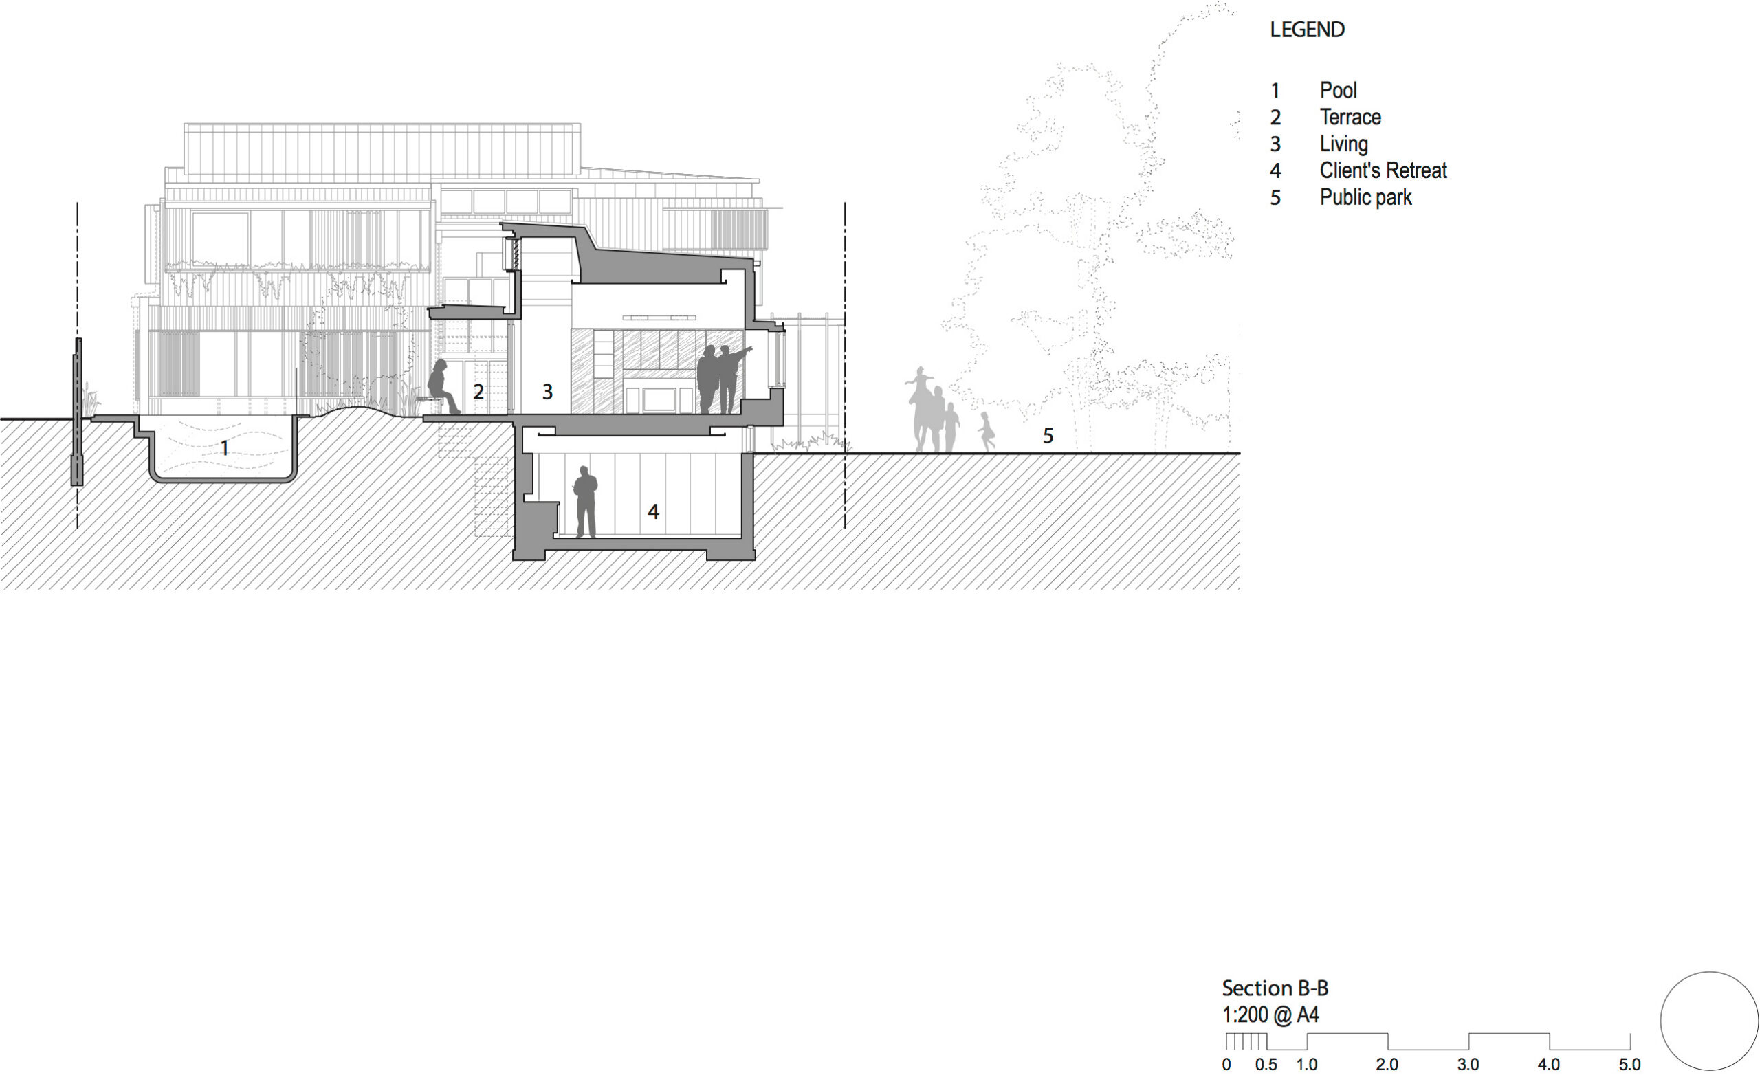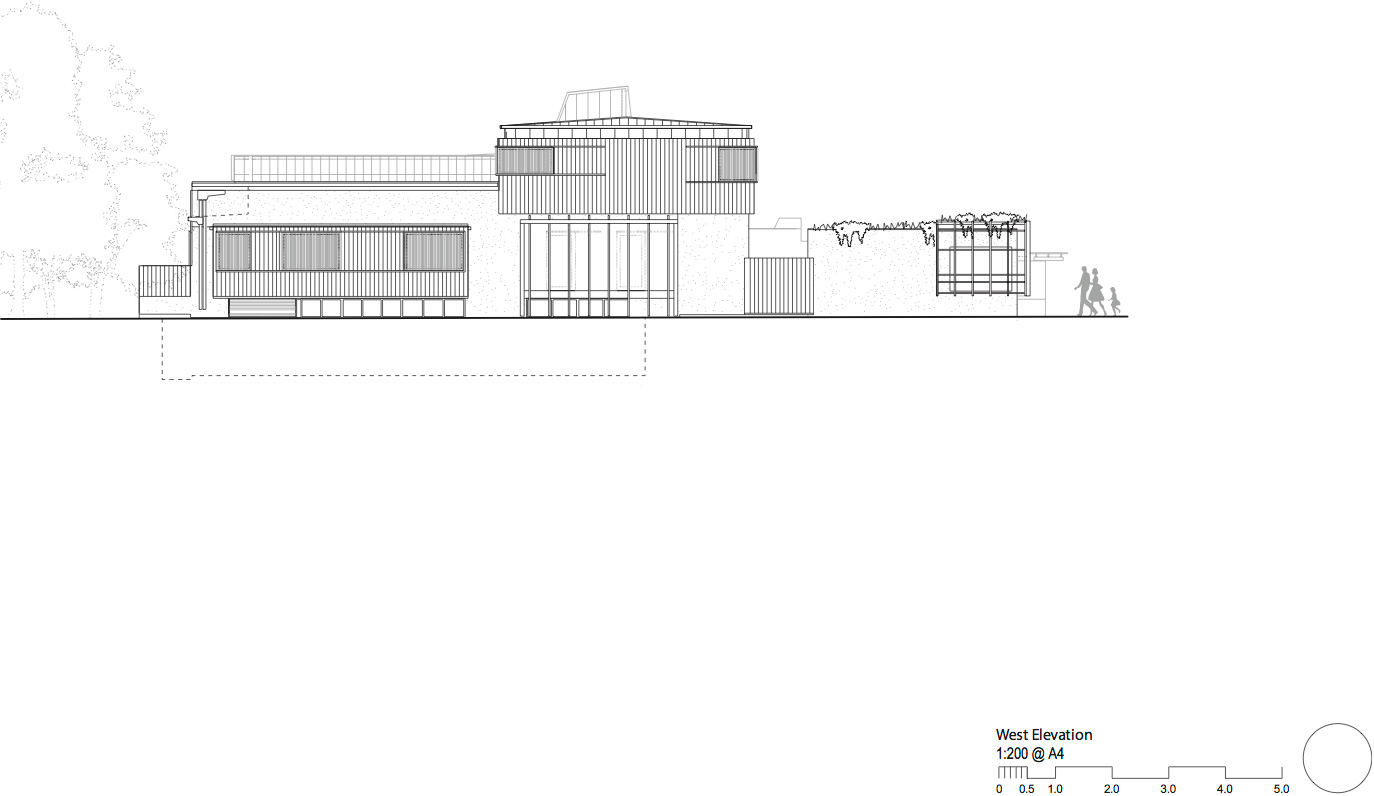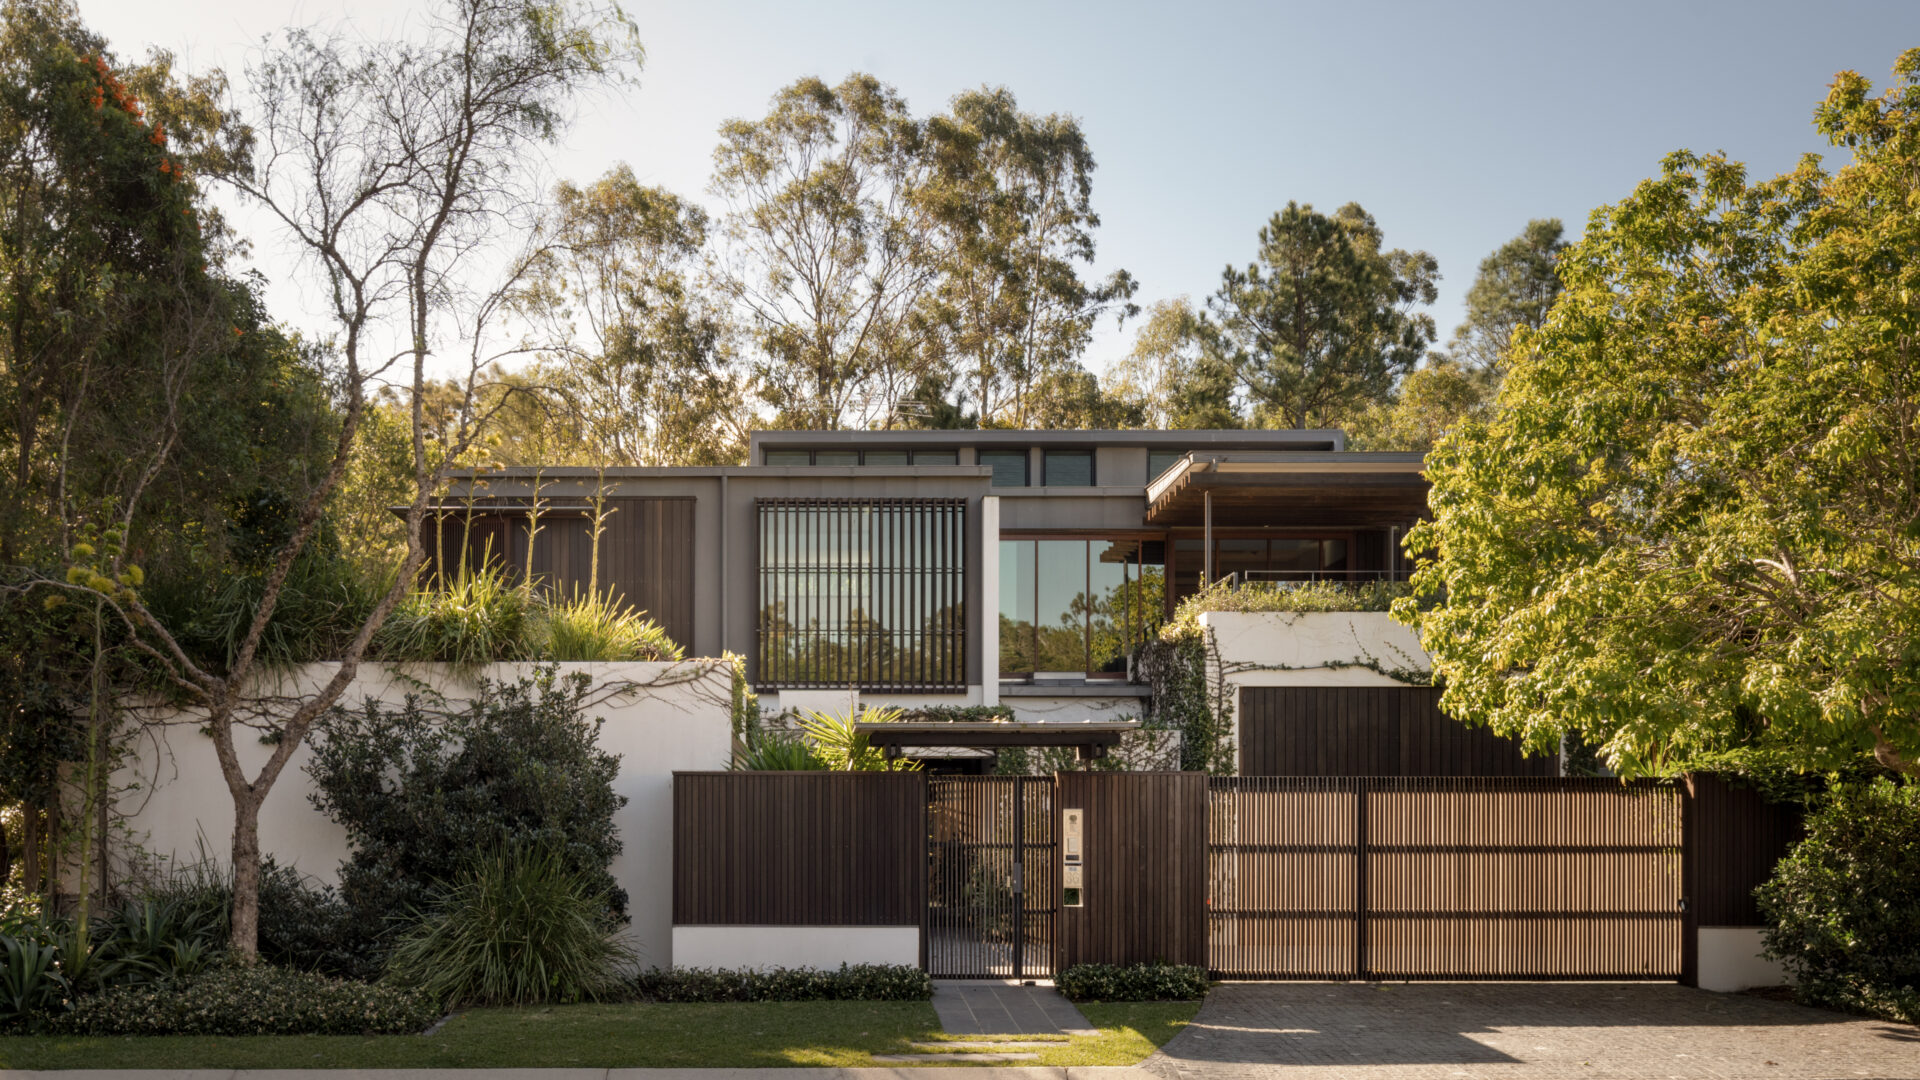
This house is situated on a modest 600sqm block situated on the edge of a semi-rural village overlooking an adjoining bush reserve. The design plays on the notion of the house being at the transition of city/country with rendered walls (city) overlapped by the timber and zinc envelope over (bush).
This overlap of city and bush is reinforced by the layering of hanging gardens and vine trellises which further blur the building into the bushland backdrop. While the exterior is robust in nature the interior is warm and rich with a reticence suitable for the housing of a large artwork collection. The L-shaped plan of the Samford House creates a N-E facing courtyard – a hidden garden. The principal spaces of the house are constructed as the threshold between the miniature landscape of the courtyard and the expanse of the bushland. Large windows and doors disappear to seamlessly connect the inside to outside – simultaneously intimate and grand.
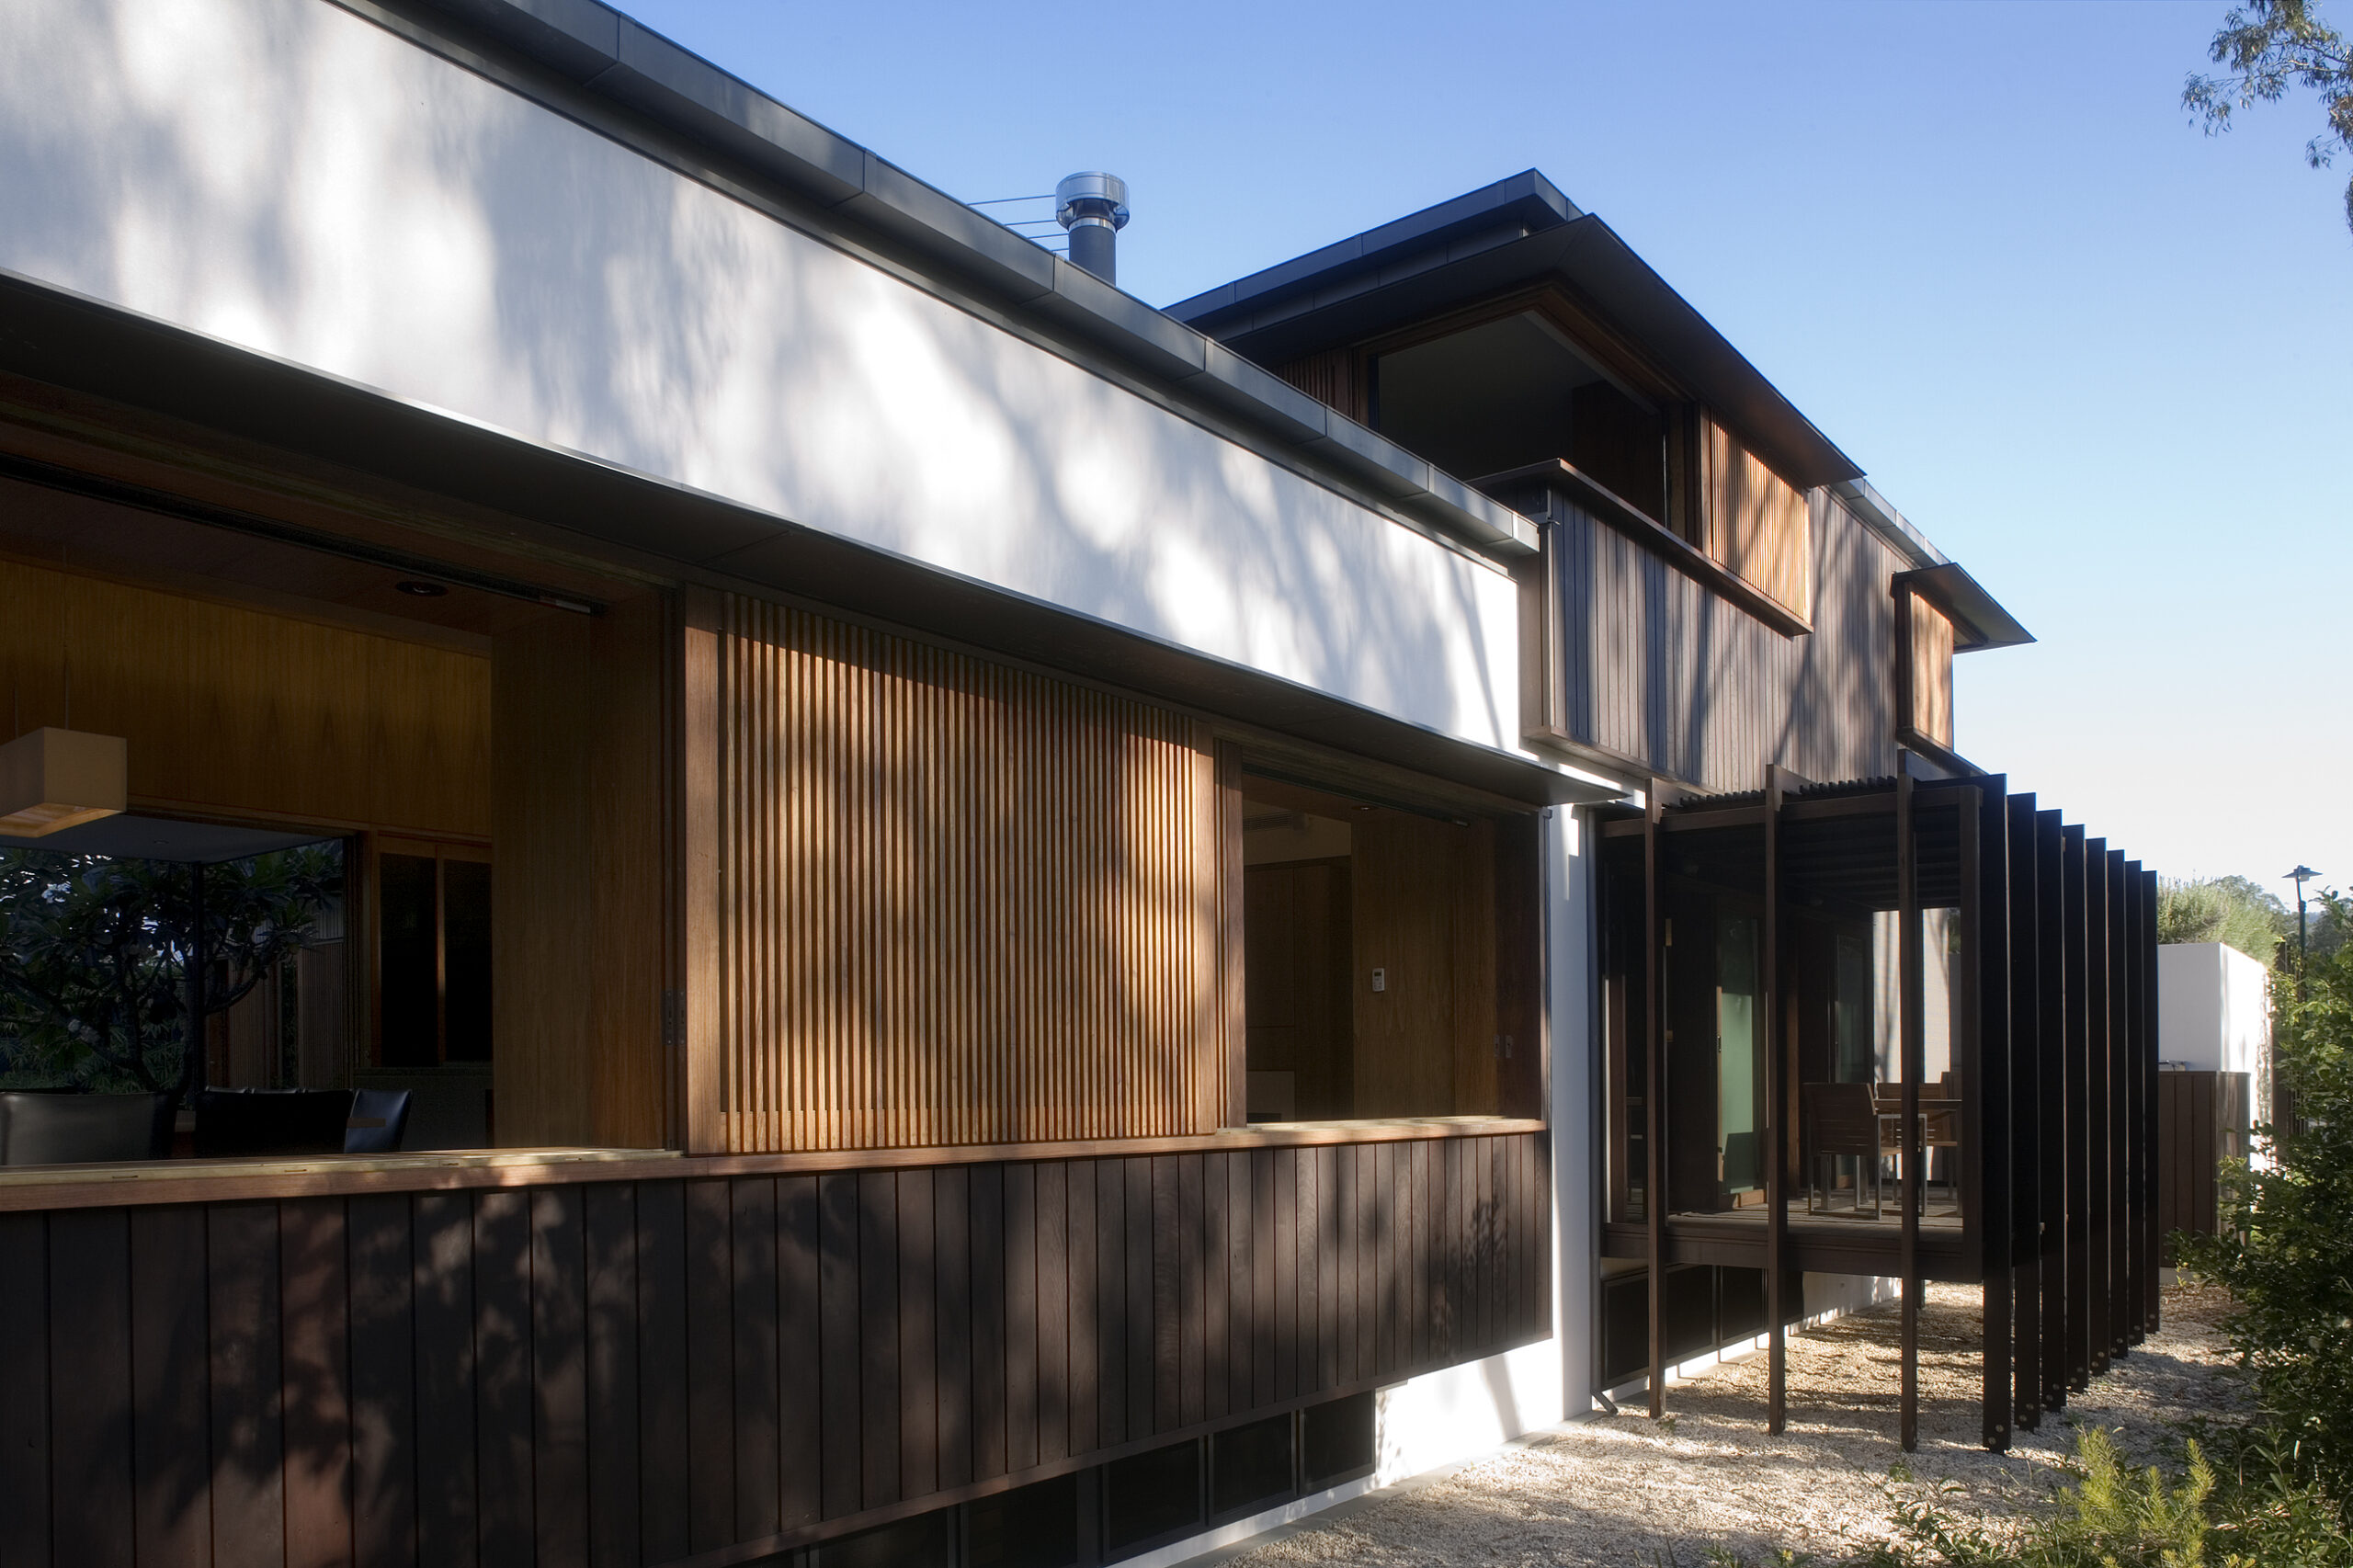

- Natural cooling by drawing air from the basement level to exhaust out of the high level motorised clerestory windows
- Reverse veneer on the main level with external insulation fixed to the core filled blockwork.
- Sophisticated mechanical plant with heat harvesting for pool heating
- 10kw solar power station with both battery storage and grid interaction
- 45kl rainwater tank
- Recycled ironbark cladding
- 2008 — AIA Queensland Architecture Awards Regional Commendation
- 2008 — AIA Queensland Architecture Awards Robin Dods Award for Residential Architecture
- 2008 — AIA Queensland Architecture Awards State Interior Award
- 21st Century Houses Downunder
- Houses Magazine Issue 65
- Vogue Living Sep/Oct 2008
- Sydney Morning Herald Oct 2008
- ABC ByDesign 2008
Technical Drawings