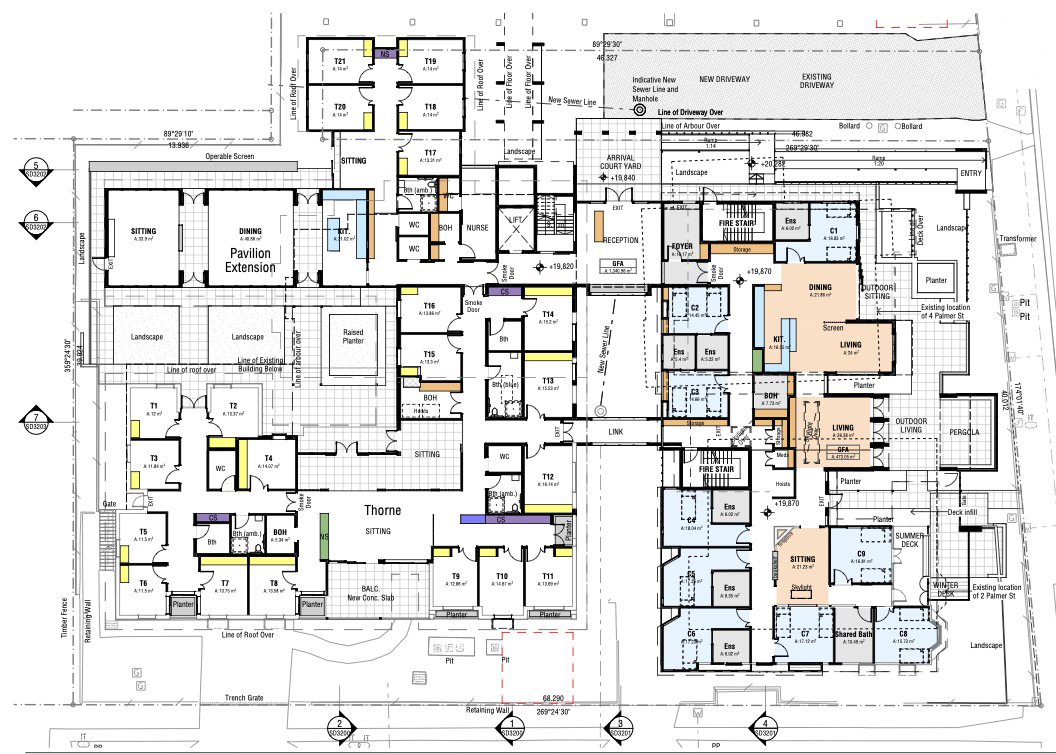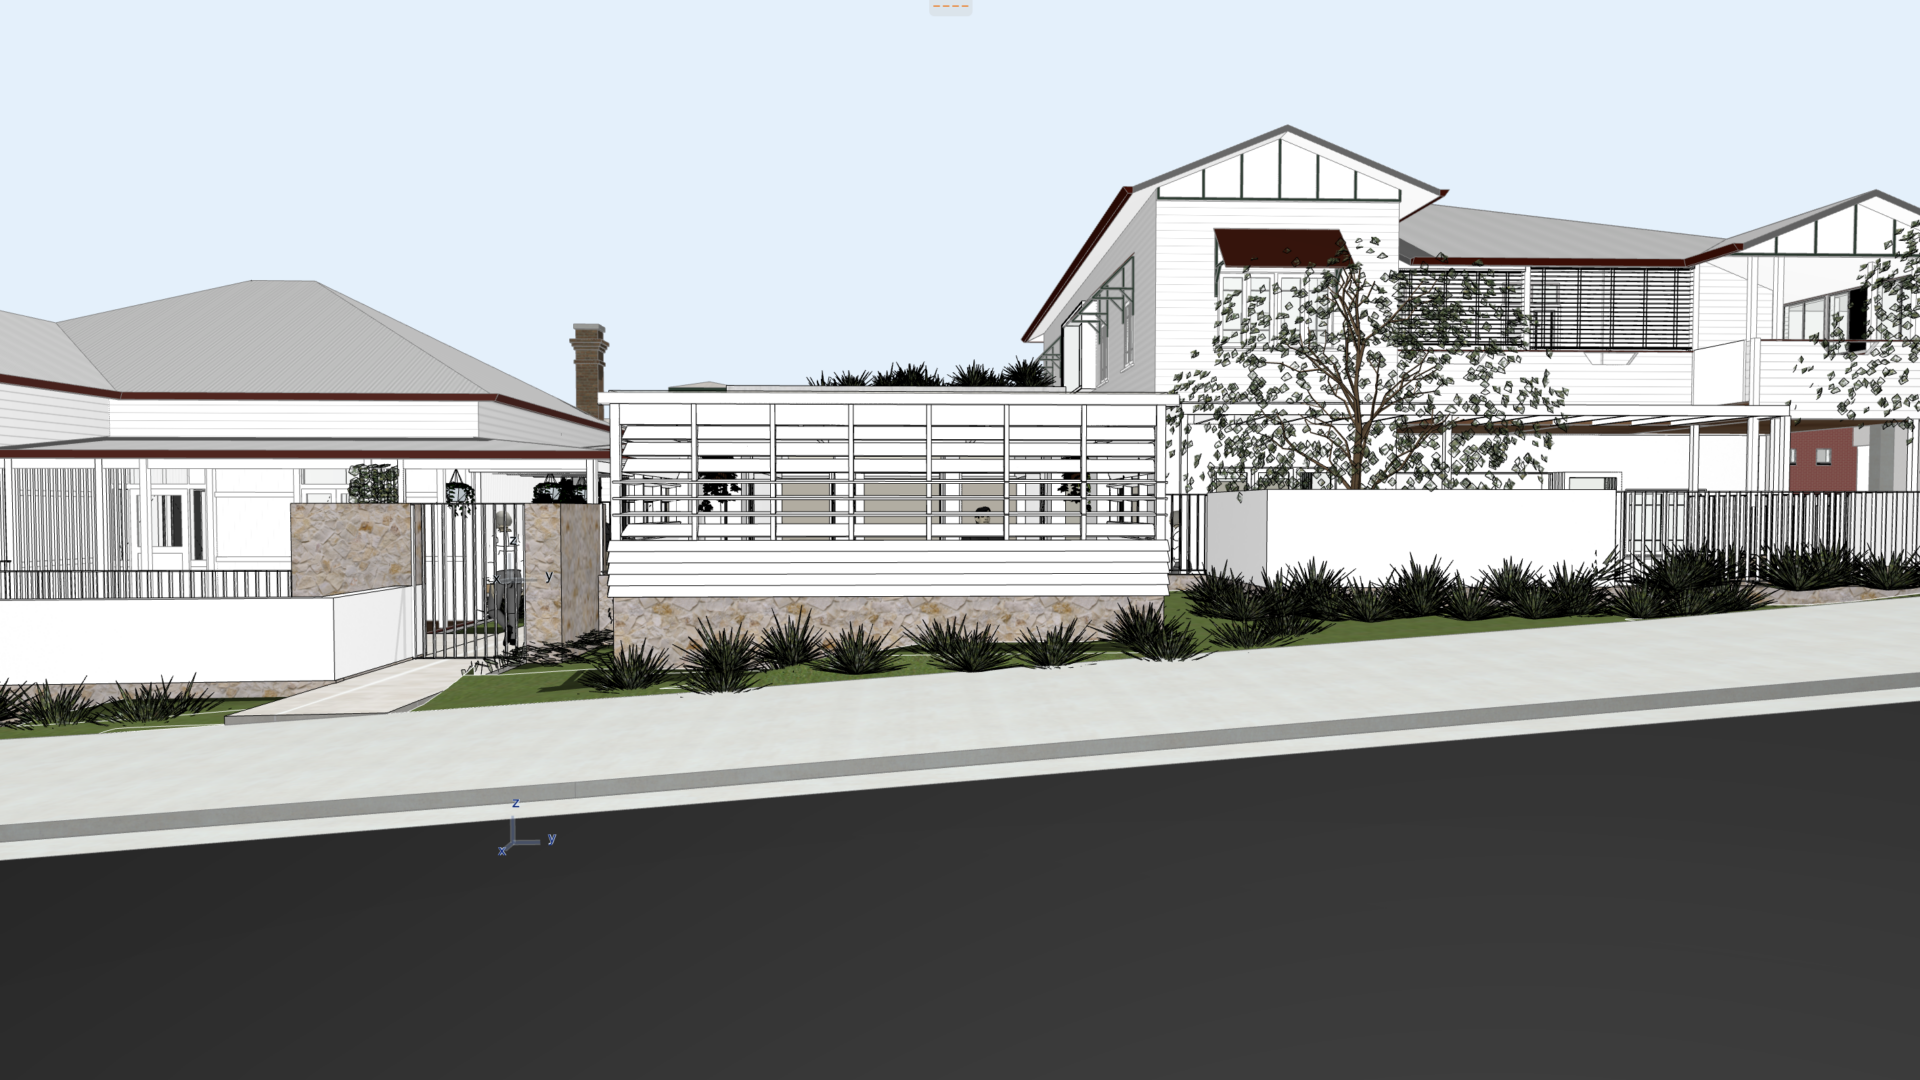
The Windsor Aged Care project involved a masterplan for the overall precinct that included 4 individual buildings two of which were Queenslander cottages. The masterplan improved connectivity, amenity and overall efficiency of the existing structures in a way that addressed the clients concern for creating a homely environment for dementia patients. The stage one works were taken to the Development Approval stage. This stage connected the two cottages whilst retaining their residential non-institutional character and charm.
Bligh Graham Architects led a full consultant team for this project. The value of Stage One was $7m.

- Minimisation of required demolition through thoughtful planning and careful structural analysis
- Upgrade of insulation and windows and doors to existing fabric
- Addition of appropriate sun shading
- Reduction of hardscape and addition of extensive landscaping
Technical Drawings