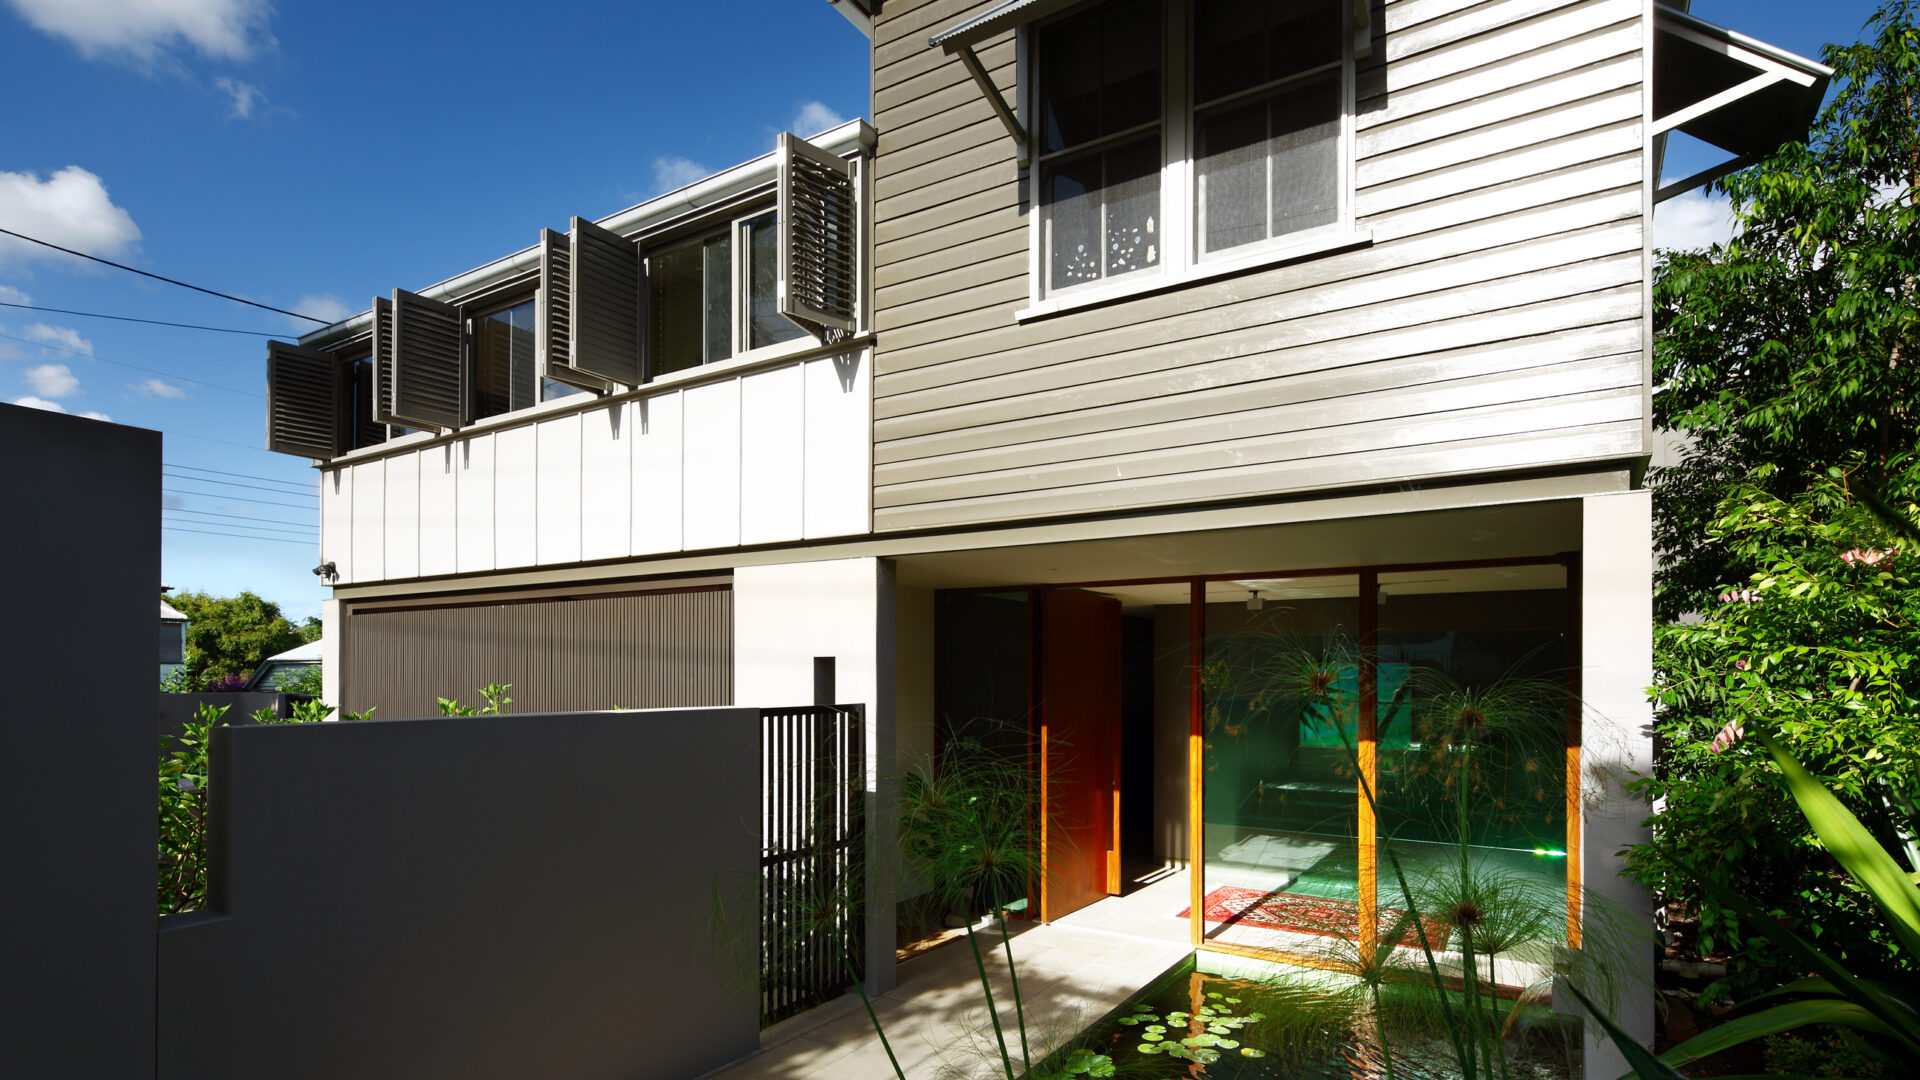
This renovation amplifies the intrinsic nature of the Queenslander house as an island hovering over the landscape by weaving under and through a new constructed landscape of living and outdoor spaces. The sequence of spaces beginnings with an entry pond that draws in under the existing houses’ gable.
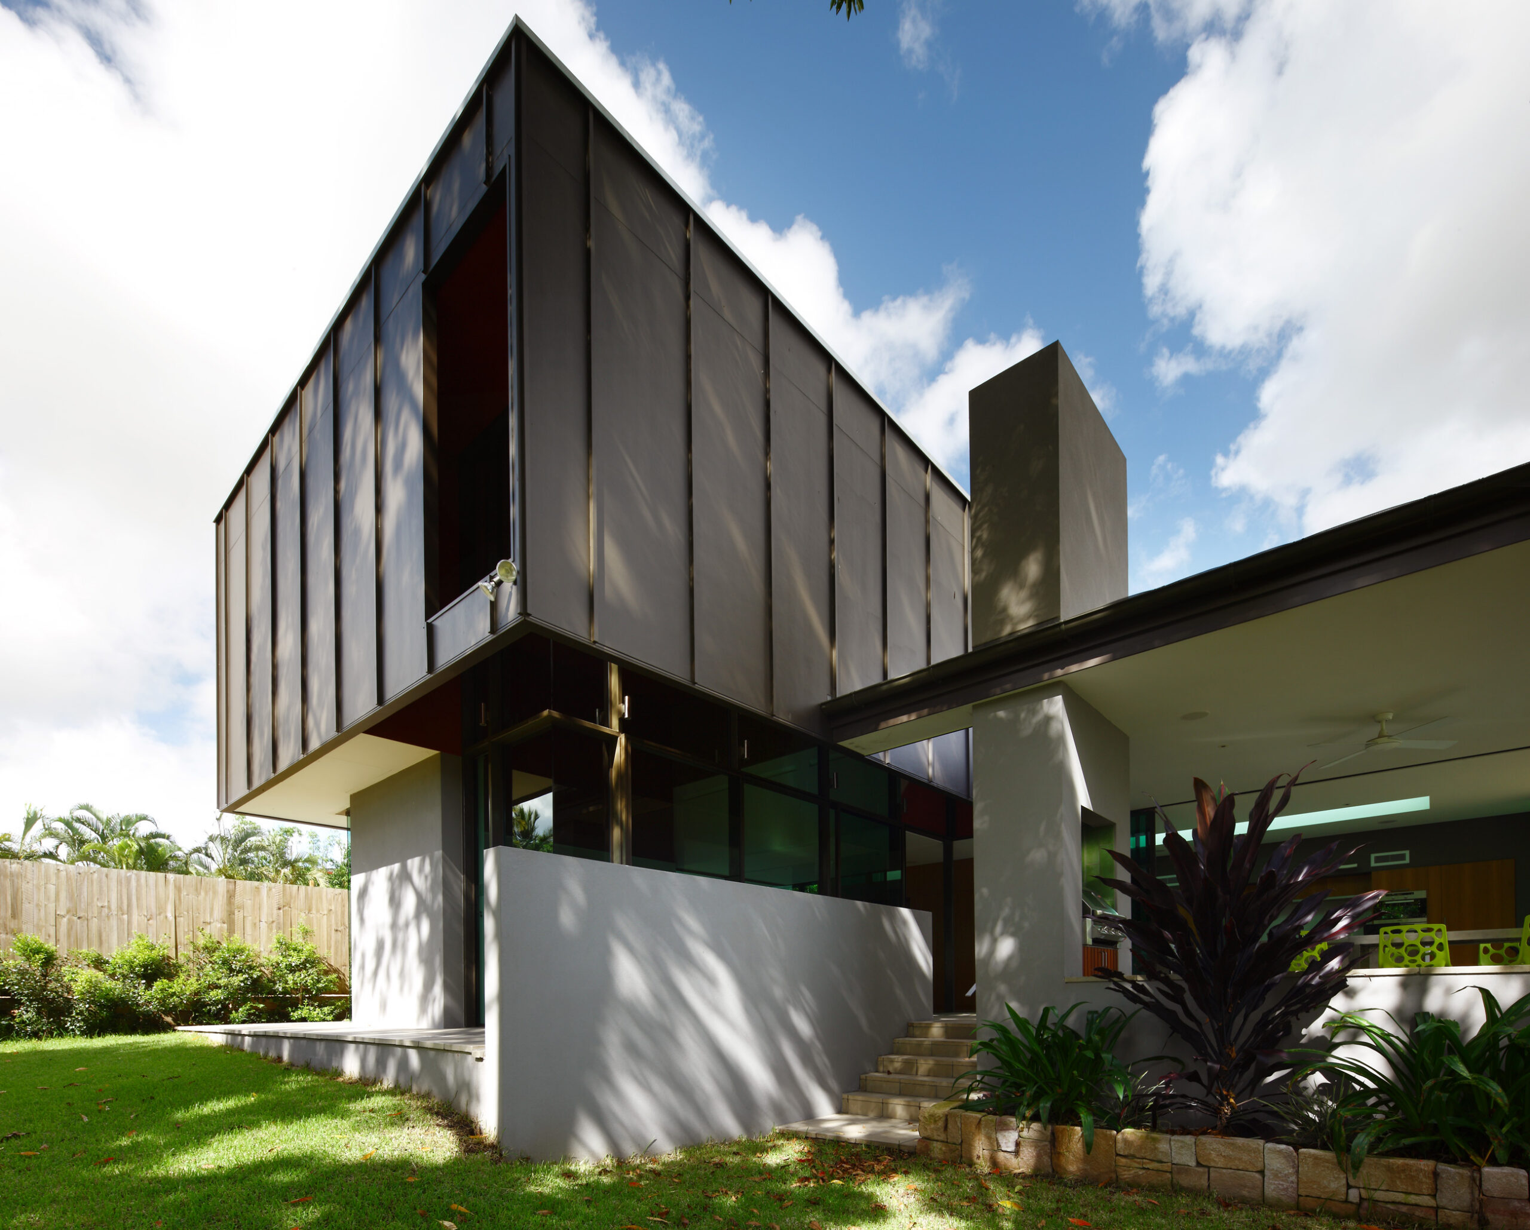
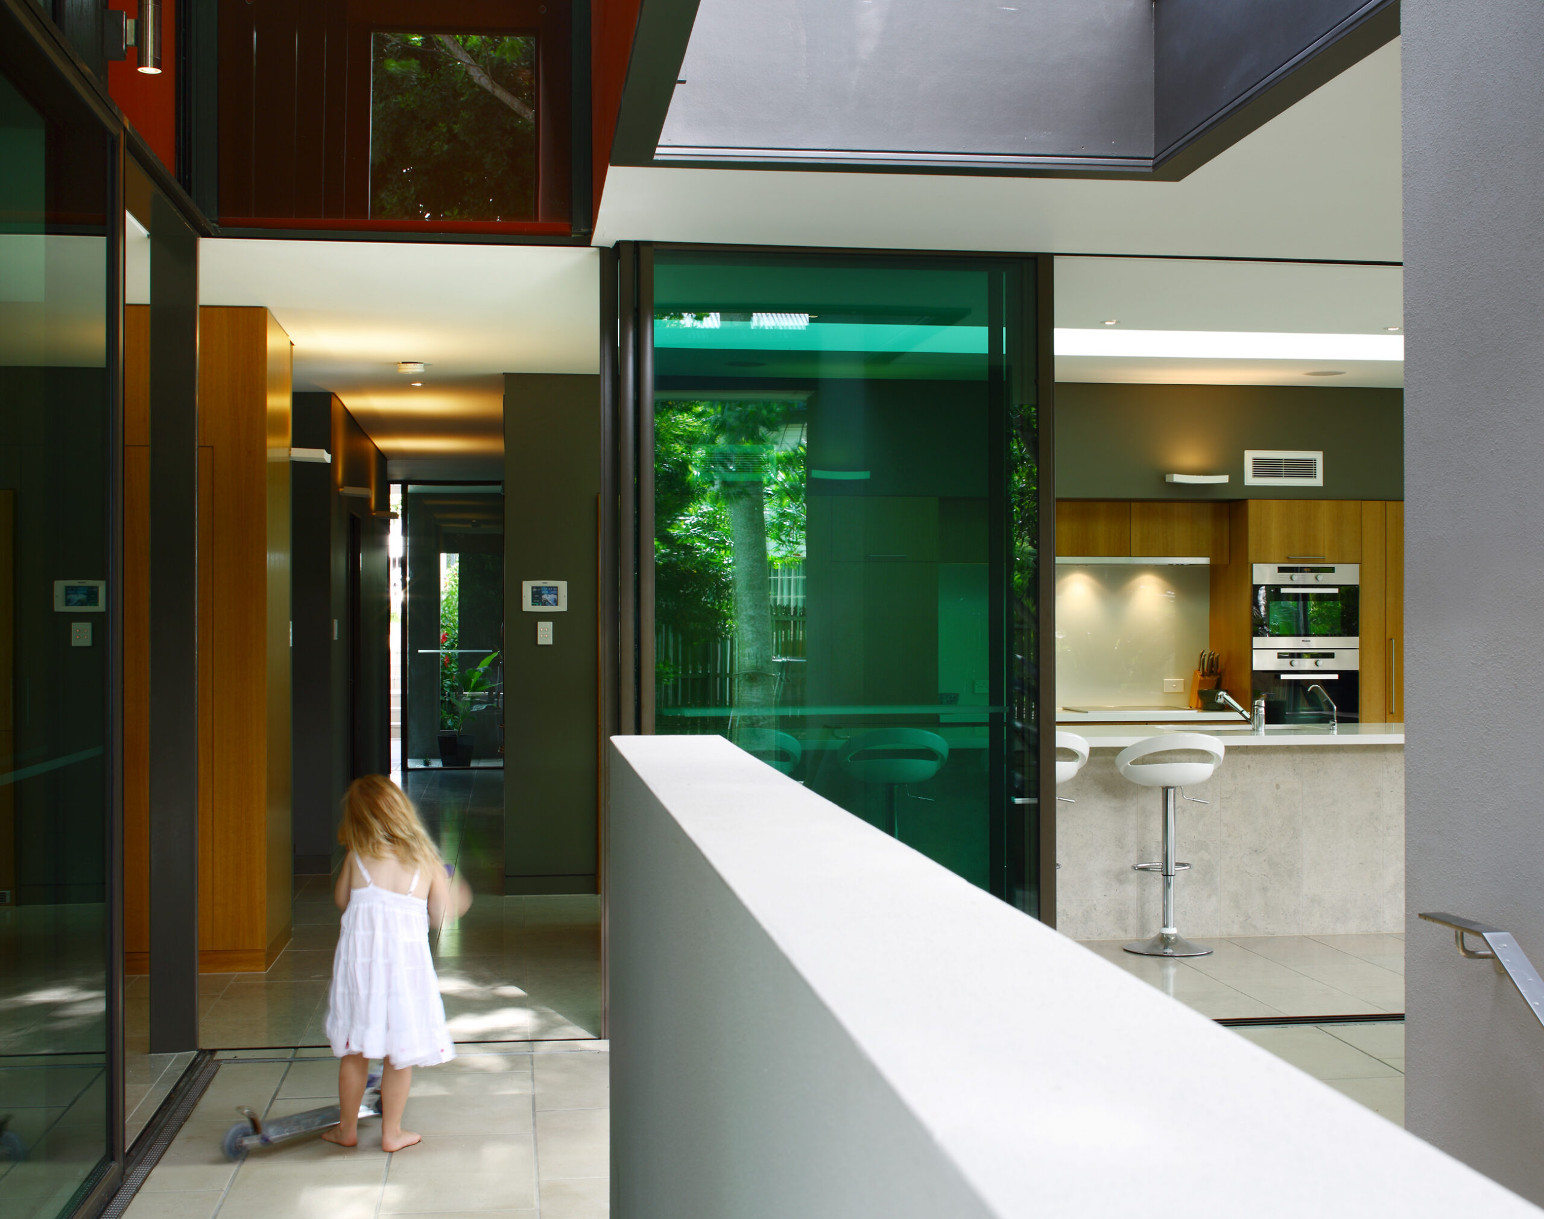
A dramatically dark corridor leads you to the light filled extension at the rear of the house with a NE facing terrace overlooking the rear yard. The main form of the Bulimba House extension is a 2 storey box – part mezzanine / part double height space. The upper portion of the interior is painted a bold burnt orange which glows like a lantern when lit at night. The new lower level and existing house are woven together at the internal steel stair. Here the plasterboard skin stops short of the ceiling and reveals the original VJ wall and ceiling lining. The sequence that began with the entry pond will be terminated by water in the form a future pool to be built beyond the new living space. By having the bedrooms upstairs in the existing Queenslander and the new living spaces under, the liveability of the original house is dramatically improved. The living spaces connect with the ground and play areas and are significantly cooler. The bedrooms retain privacy and security.
- Thermal mass of the slab-on-ground construction and thick living room walls combined with high level venting of hot air
- Optimum passive ventilation through the ‘thin’ extension plan
- Low VOC finishes
- 23kl rain water tank for toilets, laundry and irrigation
- QWeekend Aug 2011
- Renovate Magazine Vol.7 No.5
Technical Drawings


