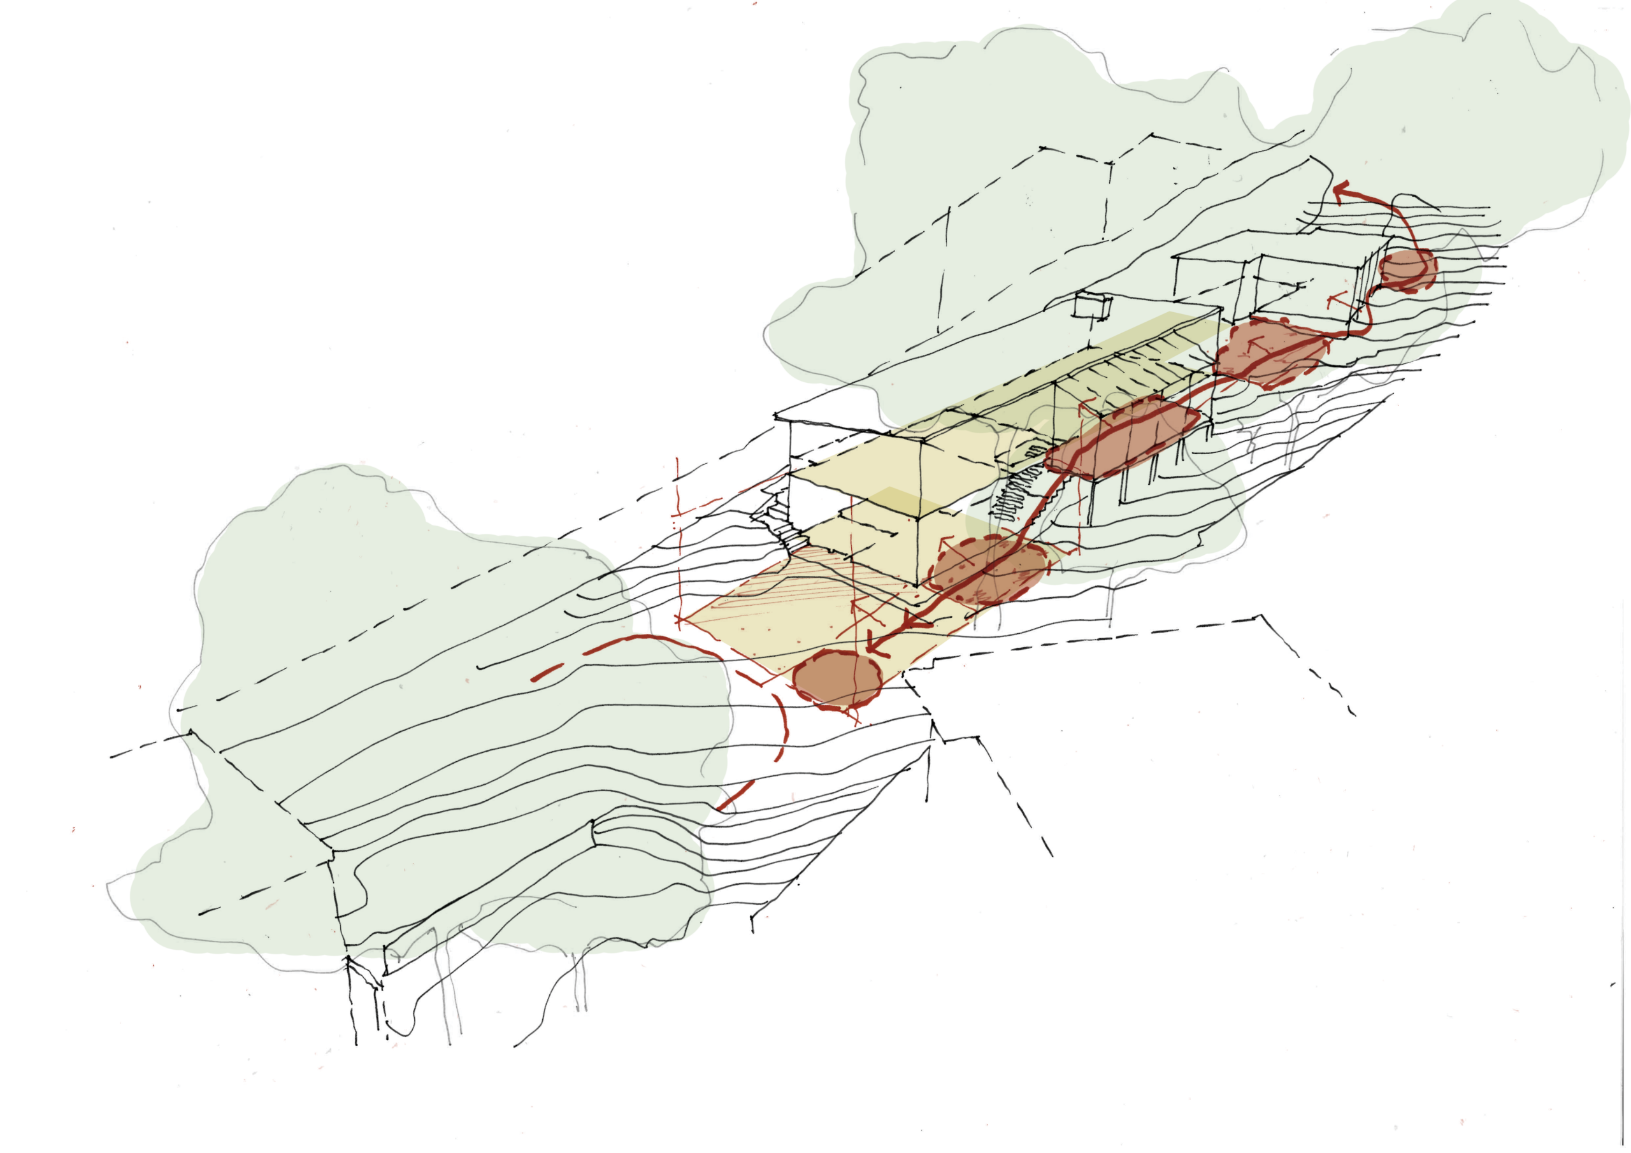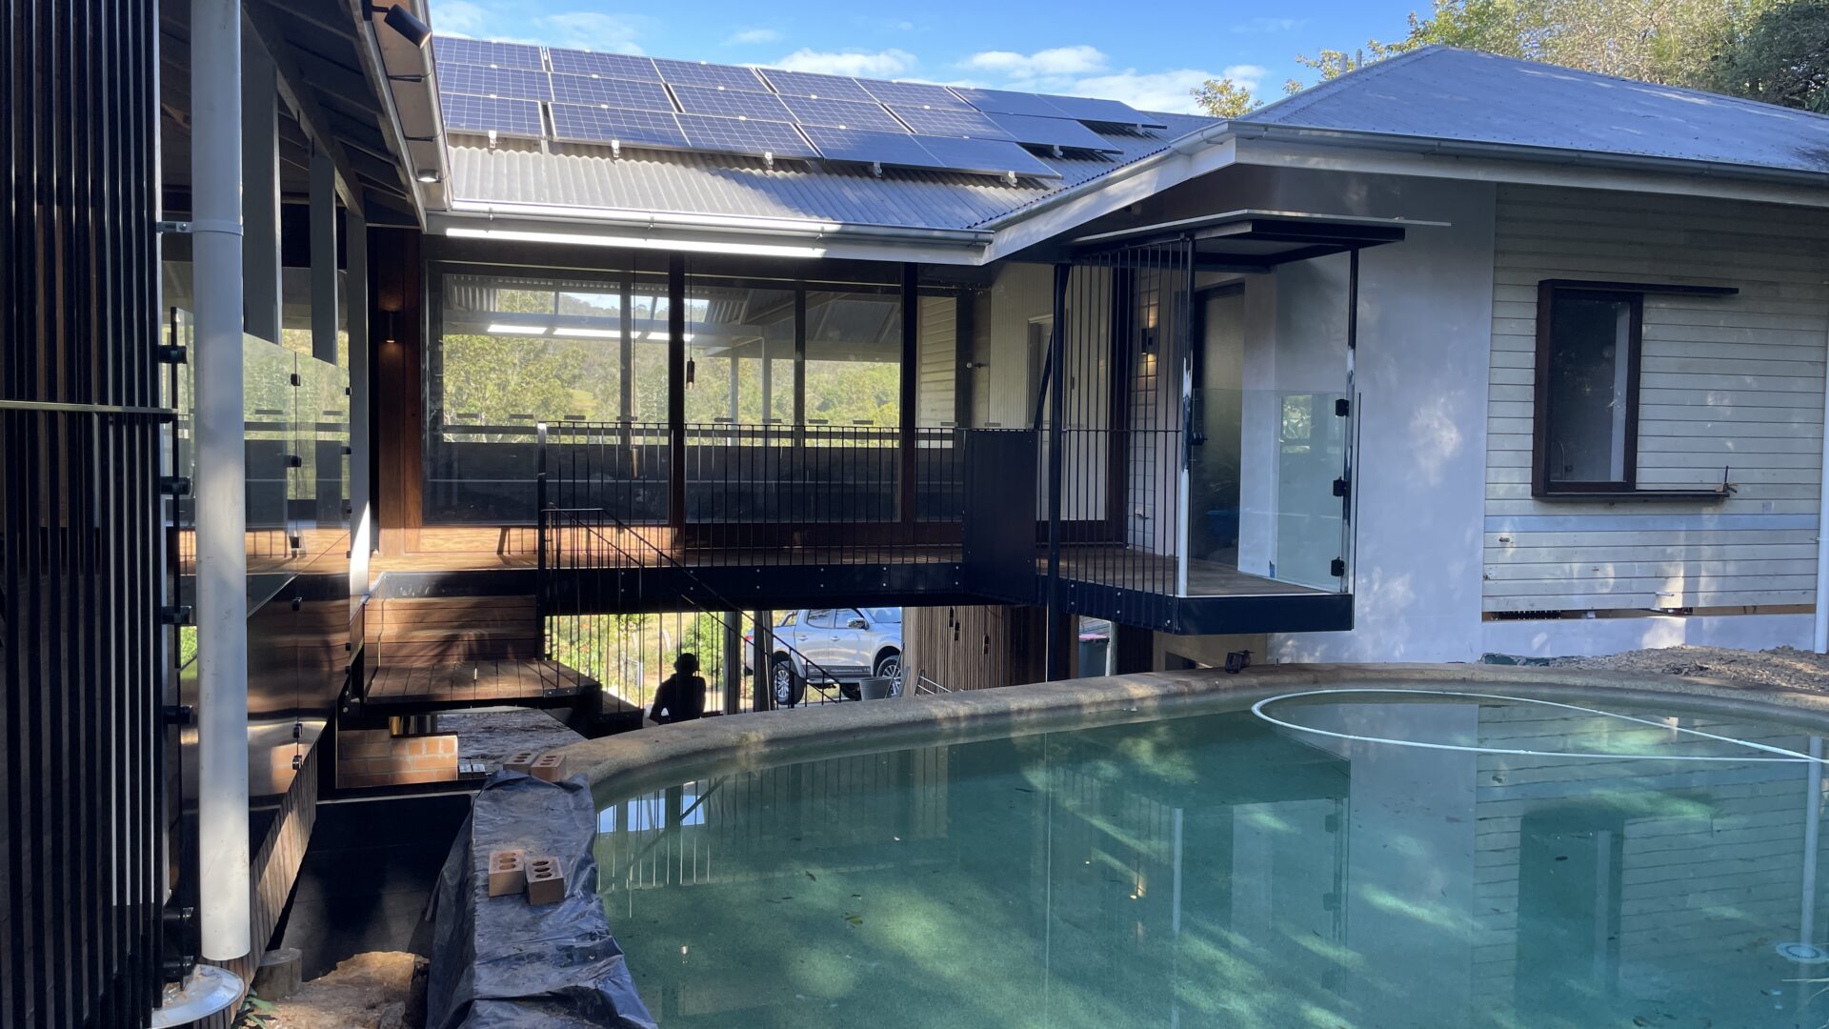
The Upper Brookfield House involves extensive maintenance and landscaping works to address overland flow issues along with the enabling of three independent dwellings within the one house, including disabled access to the upper level. The existing house combines a relocated Queenslander with a built-in lower level, with a replica Queenslander extension. Opposite a large central room between the two wings is a pool. The hillside steeply rises up from the constrained rear yard to the north.
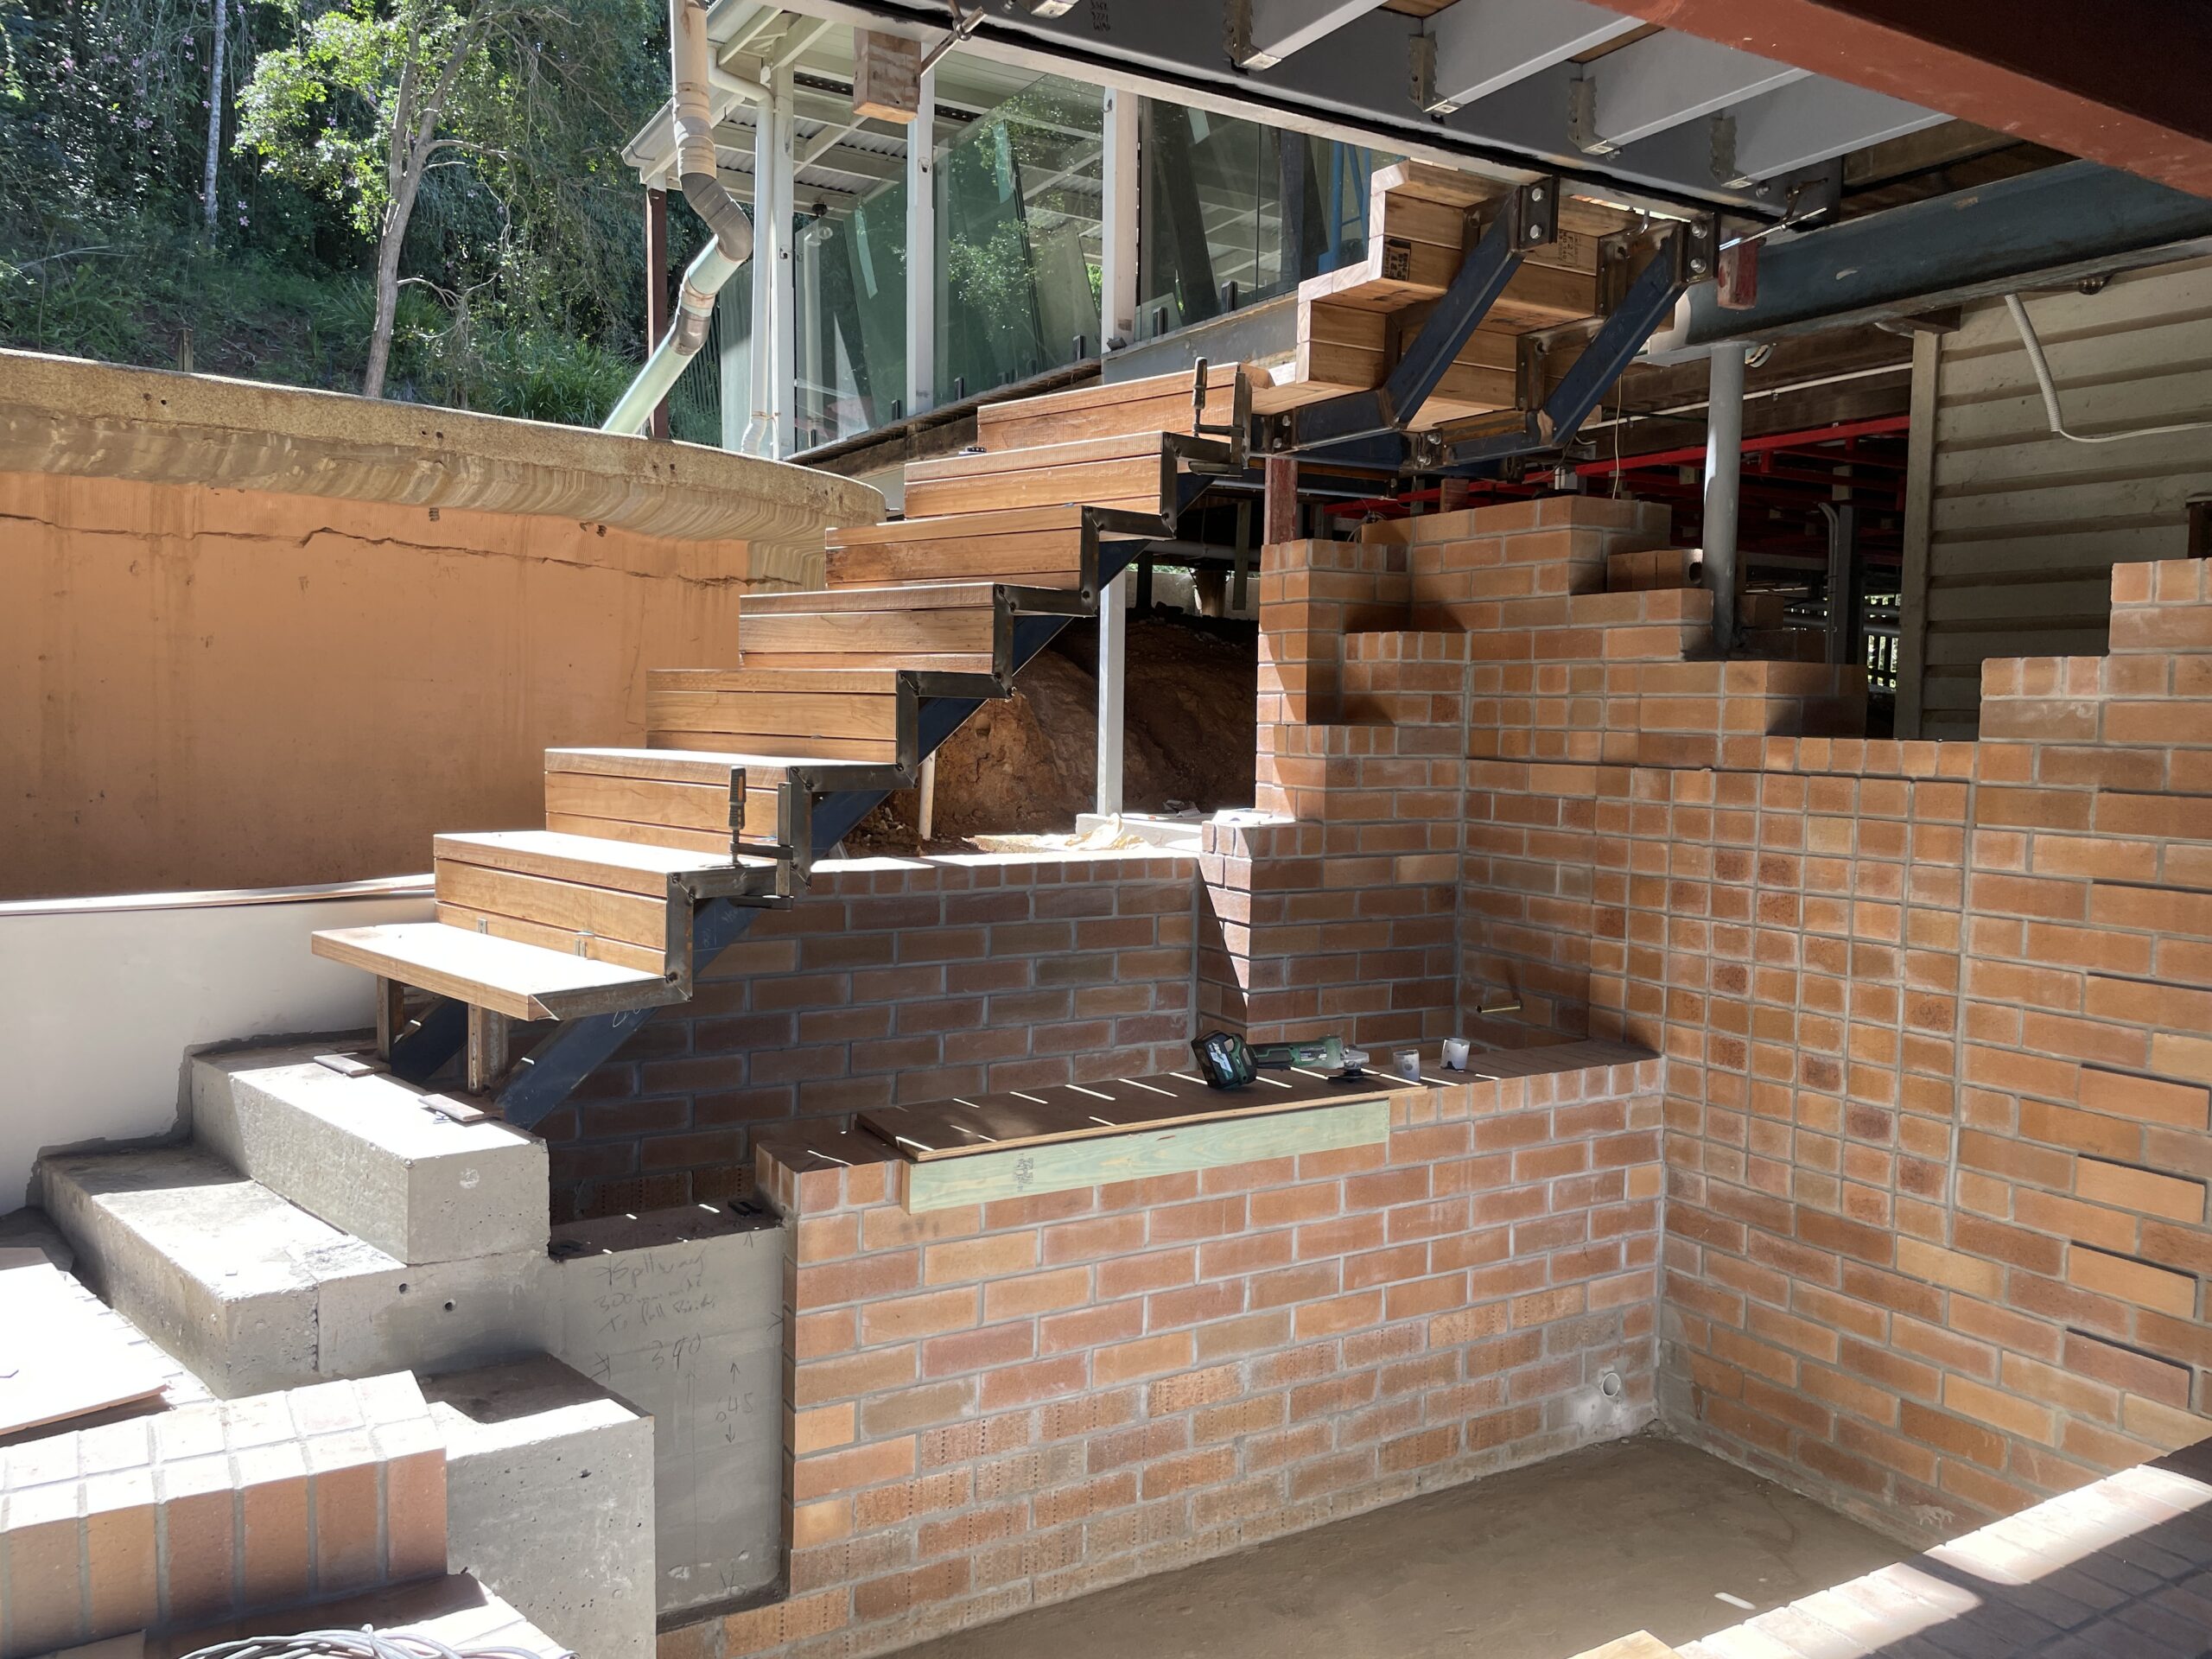
The primary new intervention is a new central entry in lieu of an external stair at one end of the house. Accompanying this is a new deck and extensive screening and balustrading to address pool fencing and create vine trellising that brings the greenery from the ‘rain forest’ undercroft up to the floating Queenslander. A dramatic new undercroft entry is created using extensive brickwork and includes a two level pond and generous planting. The new stair rises up over the ponds and reaches out to the pool before turning back to present the long view over the valley.
In addition to the central entry and upgraded central room are new bathrooms and a new kitchenette. The project will be completed in August ’26.
Technical Drawings