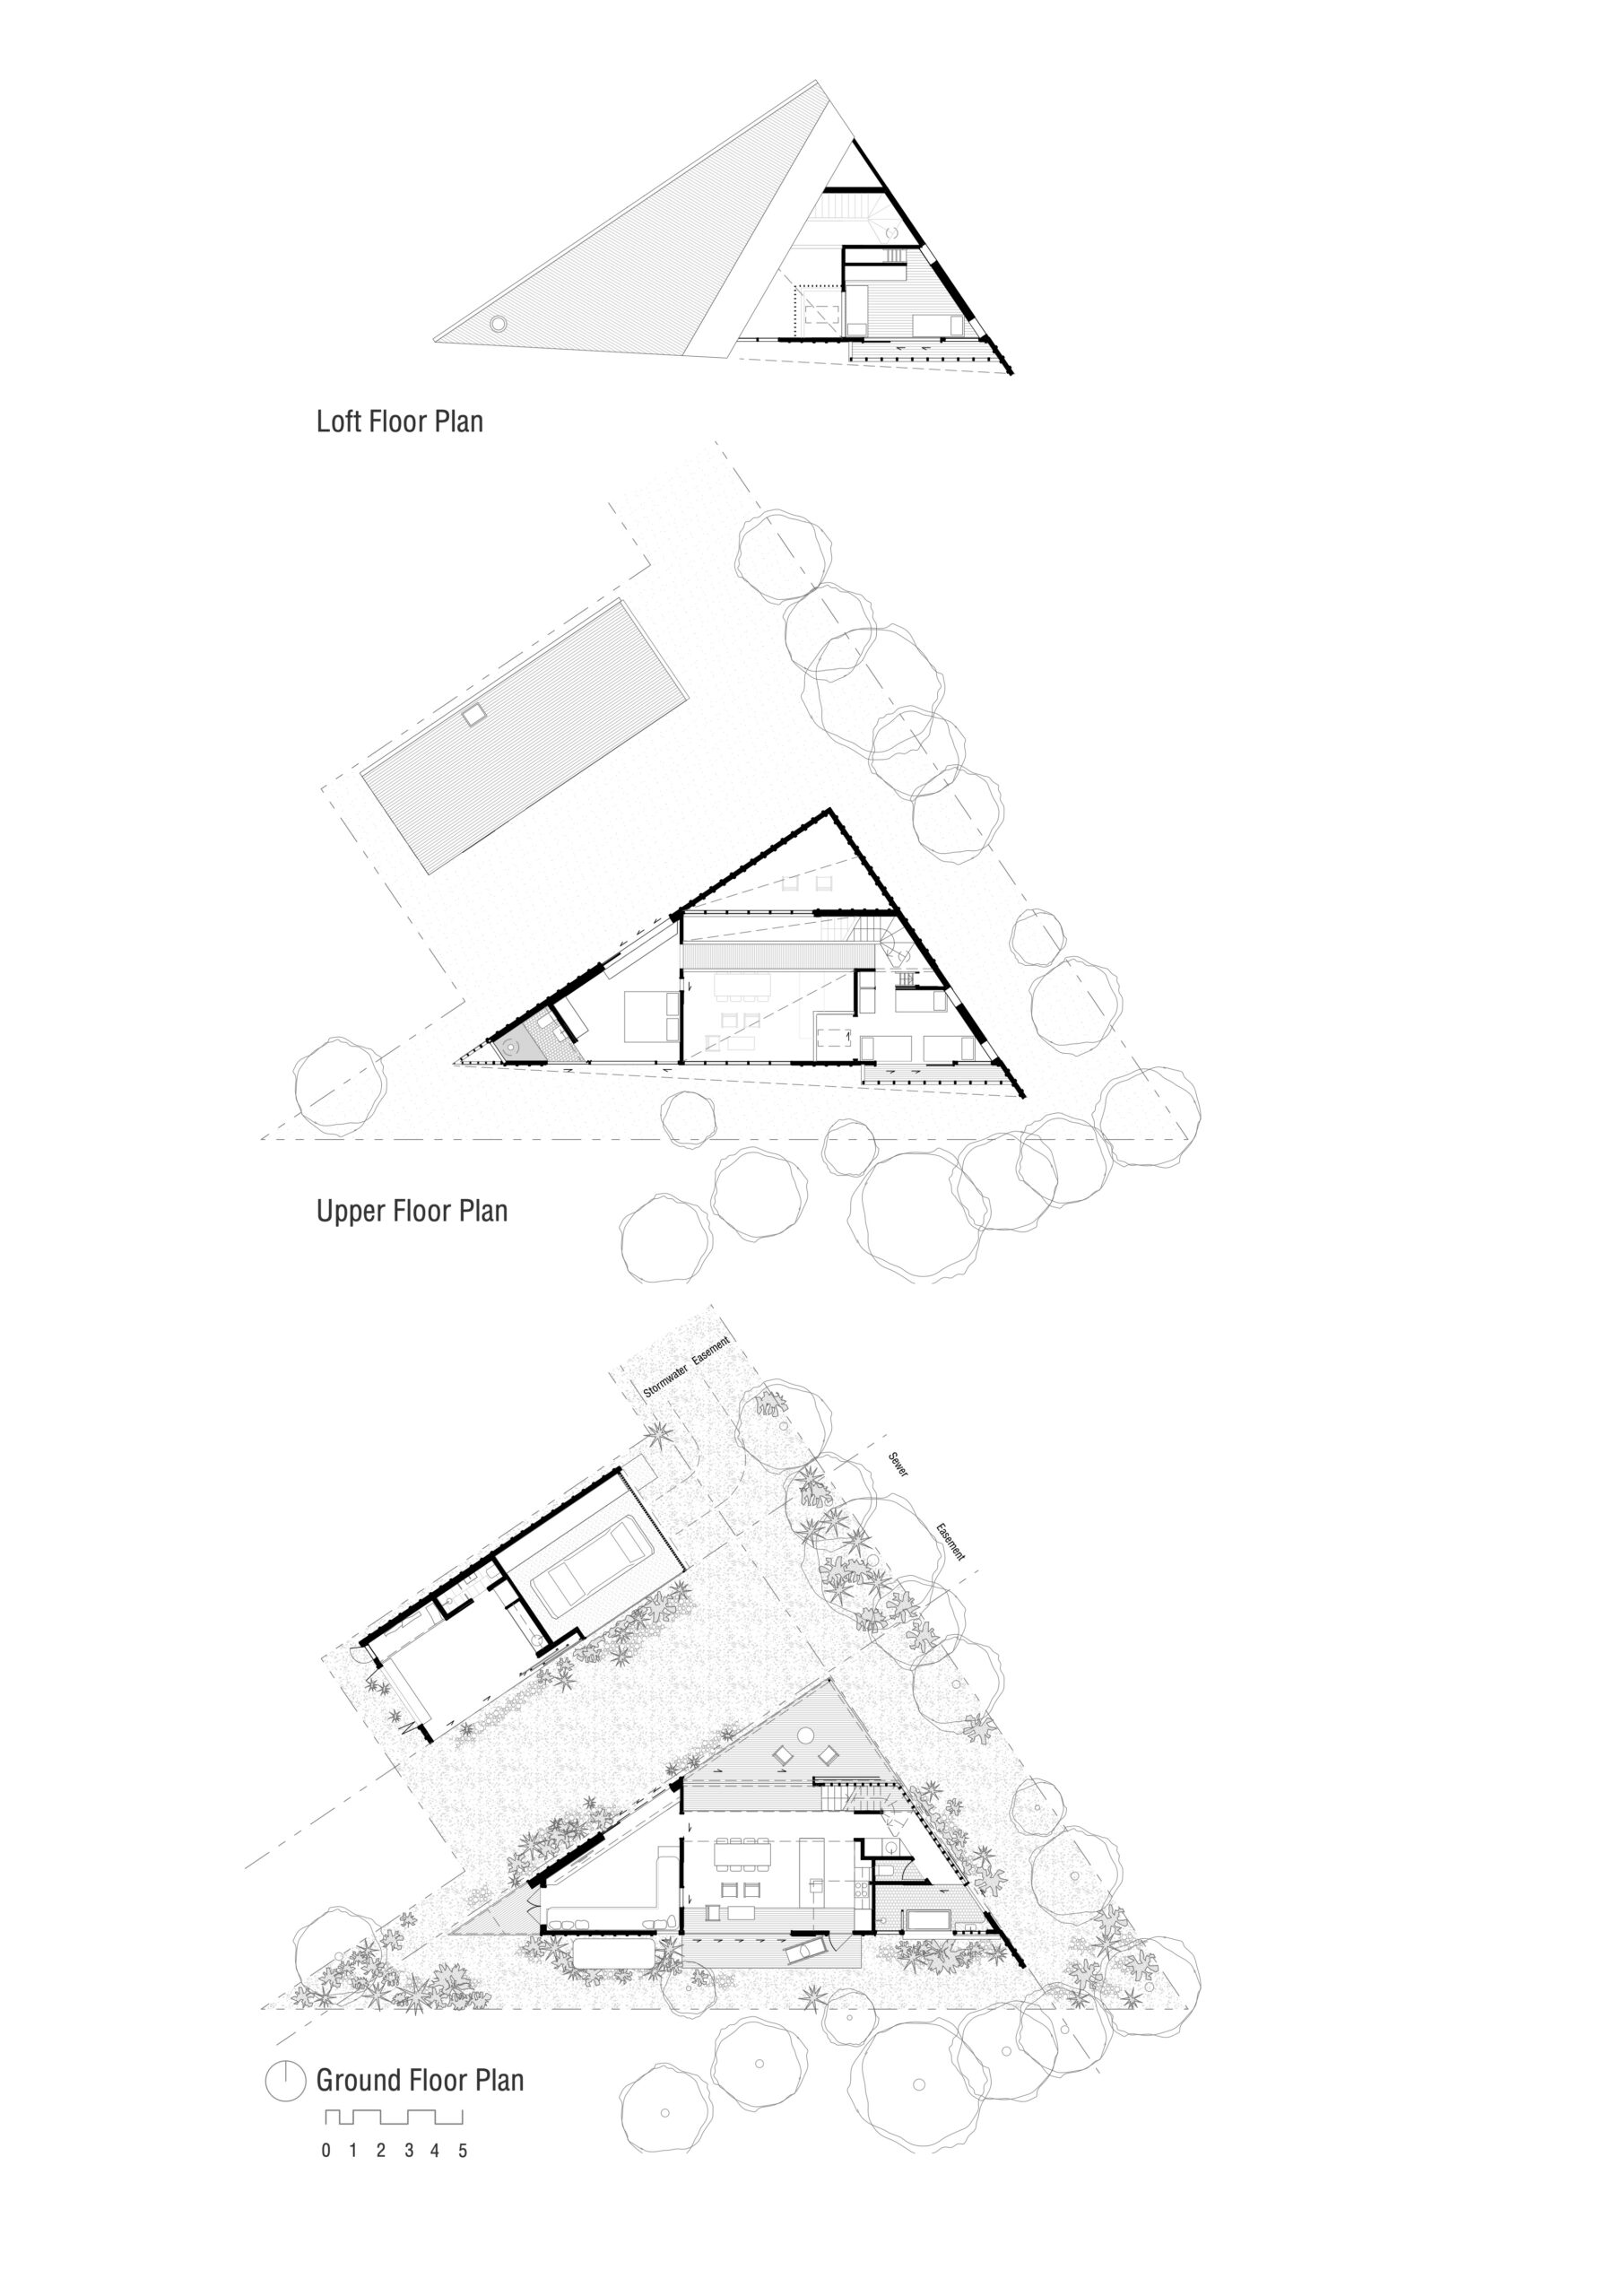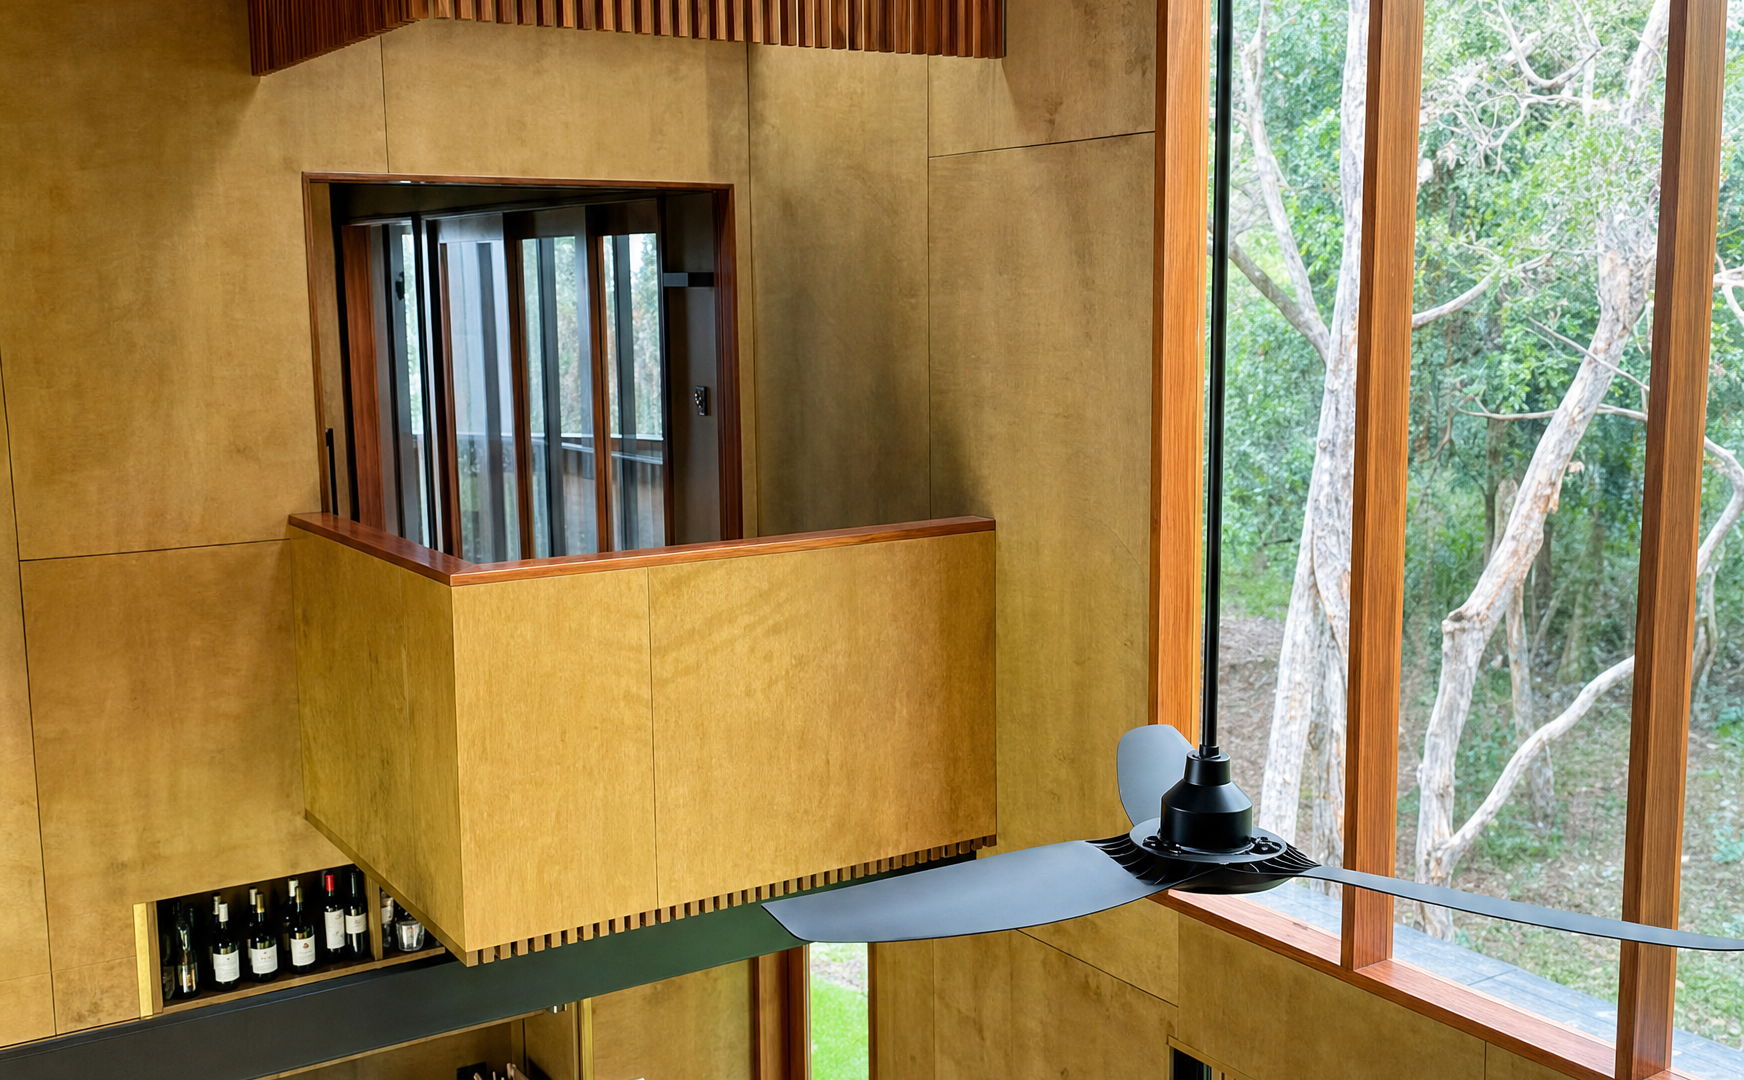
The Currimundi Triangle House realises the potential of a remnant triangular site with battle-axe access adjacent to bushland. This family beach house and accompanying studio and garage celebrates the bush setting and leverages the dramatic two and a half storey form to create a range of special spaces – from a double height central volume with bridge through it, to a cosy low height loft spaces.
The spaces are carefully curated to ensure a playful breezy beach house is achieved with the journey through the compact house providing a surprising range of ways of engaging with the bush setting and of retreating from or engaging with others in the house.
A self contained studio and garage structure is adjacent to the main house but separated from it by a 6m wide stormwater easement. Both the house and studio open to the interstitial lawn space which becomes a place for games, BBQs, parties and swags.
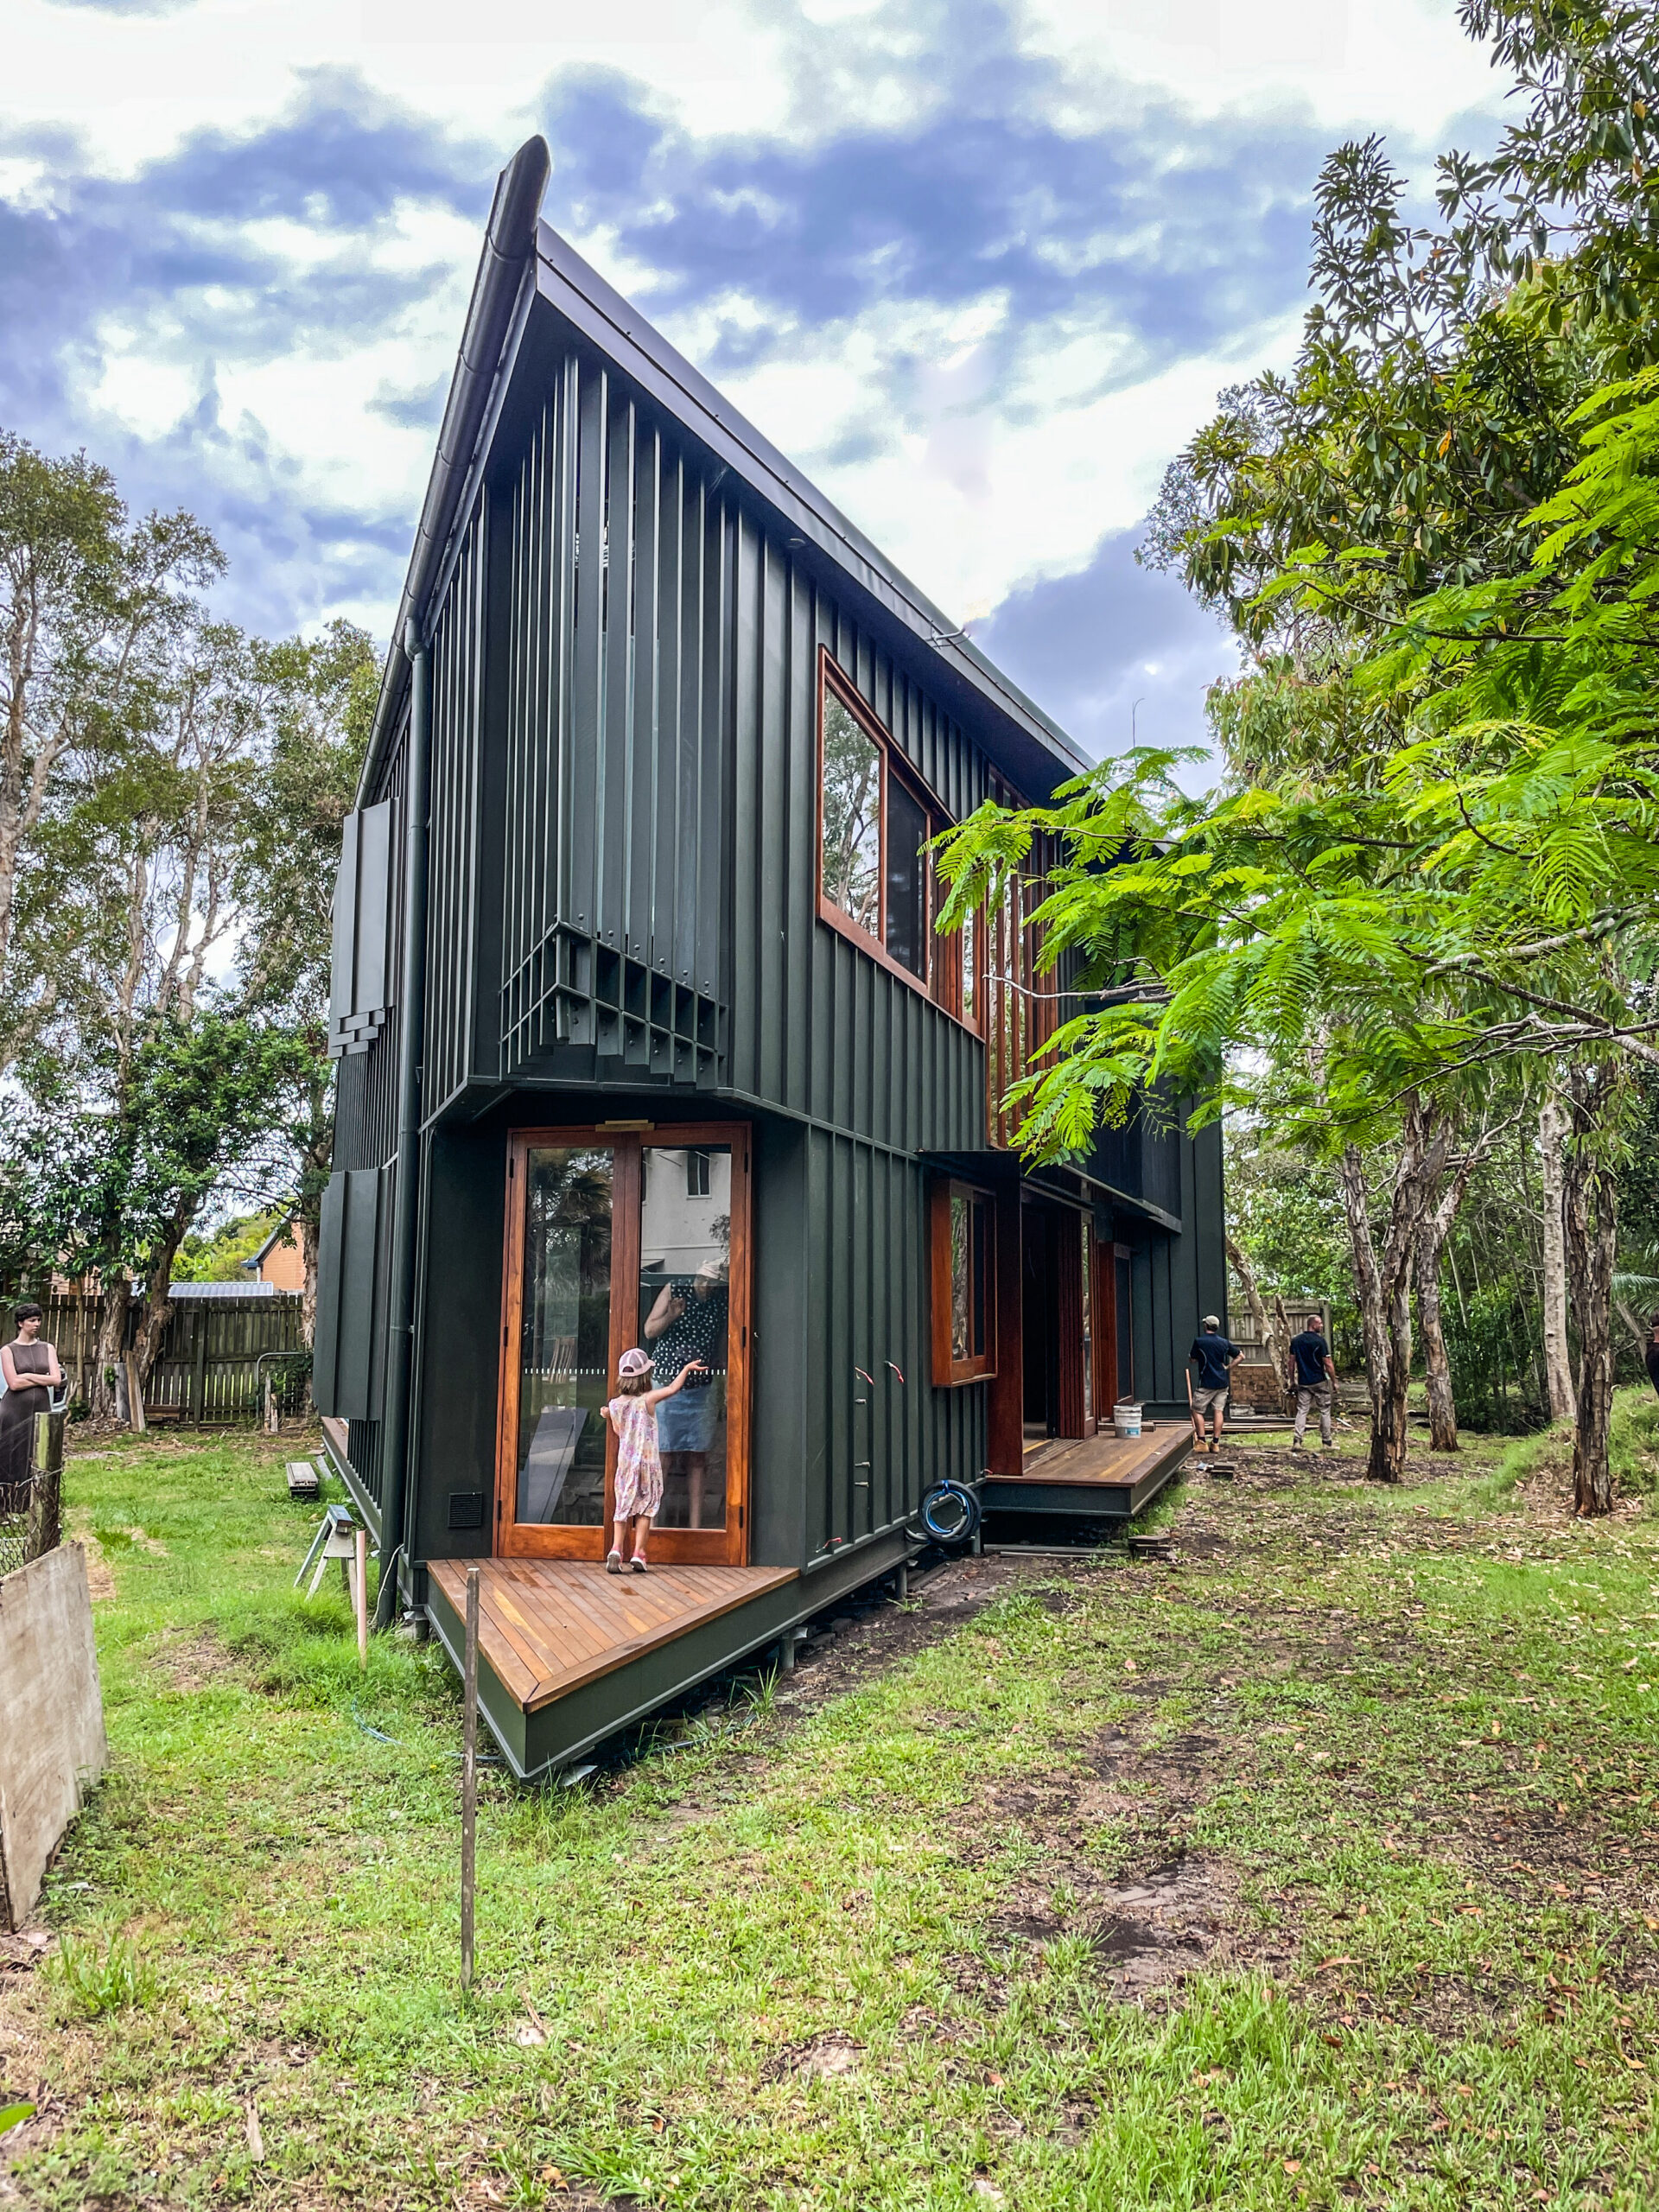
- Maximisation of passive ventilation through high level windows and the central double height volume
- Maximisation of northern light and winter sun penetration
- Natural hard wax oil internal finishes
- Rain water harvesting with 6kl of storage
- 10kw solar with battery
- Plantation timber framing and lining.
Technical Drawings