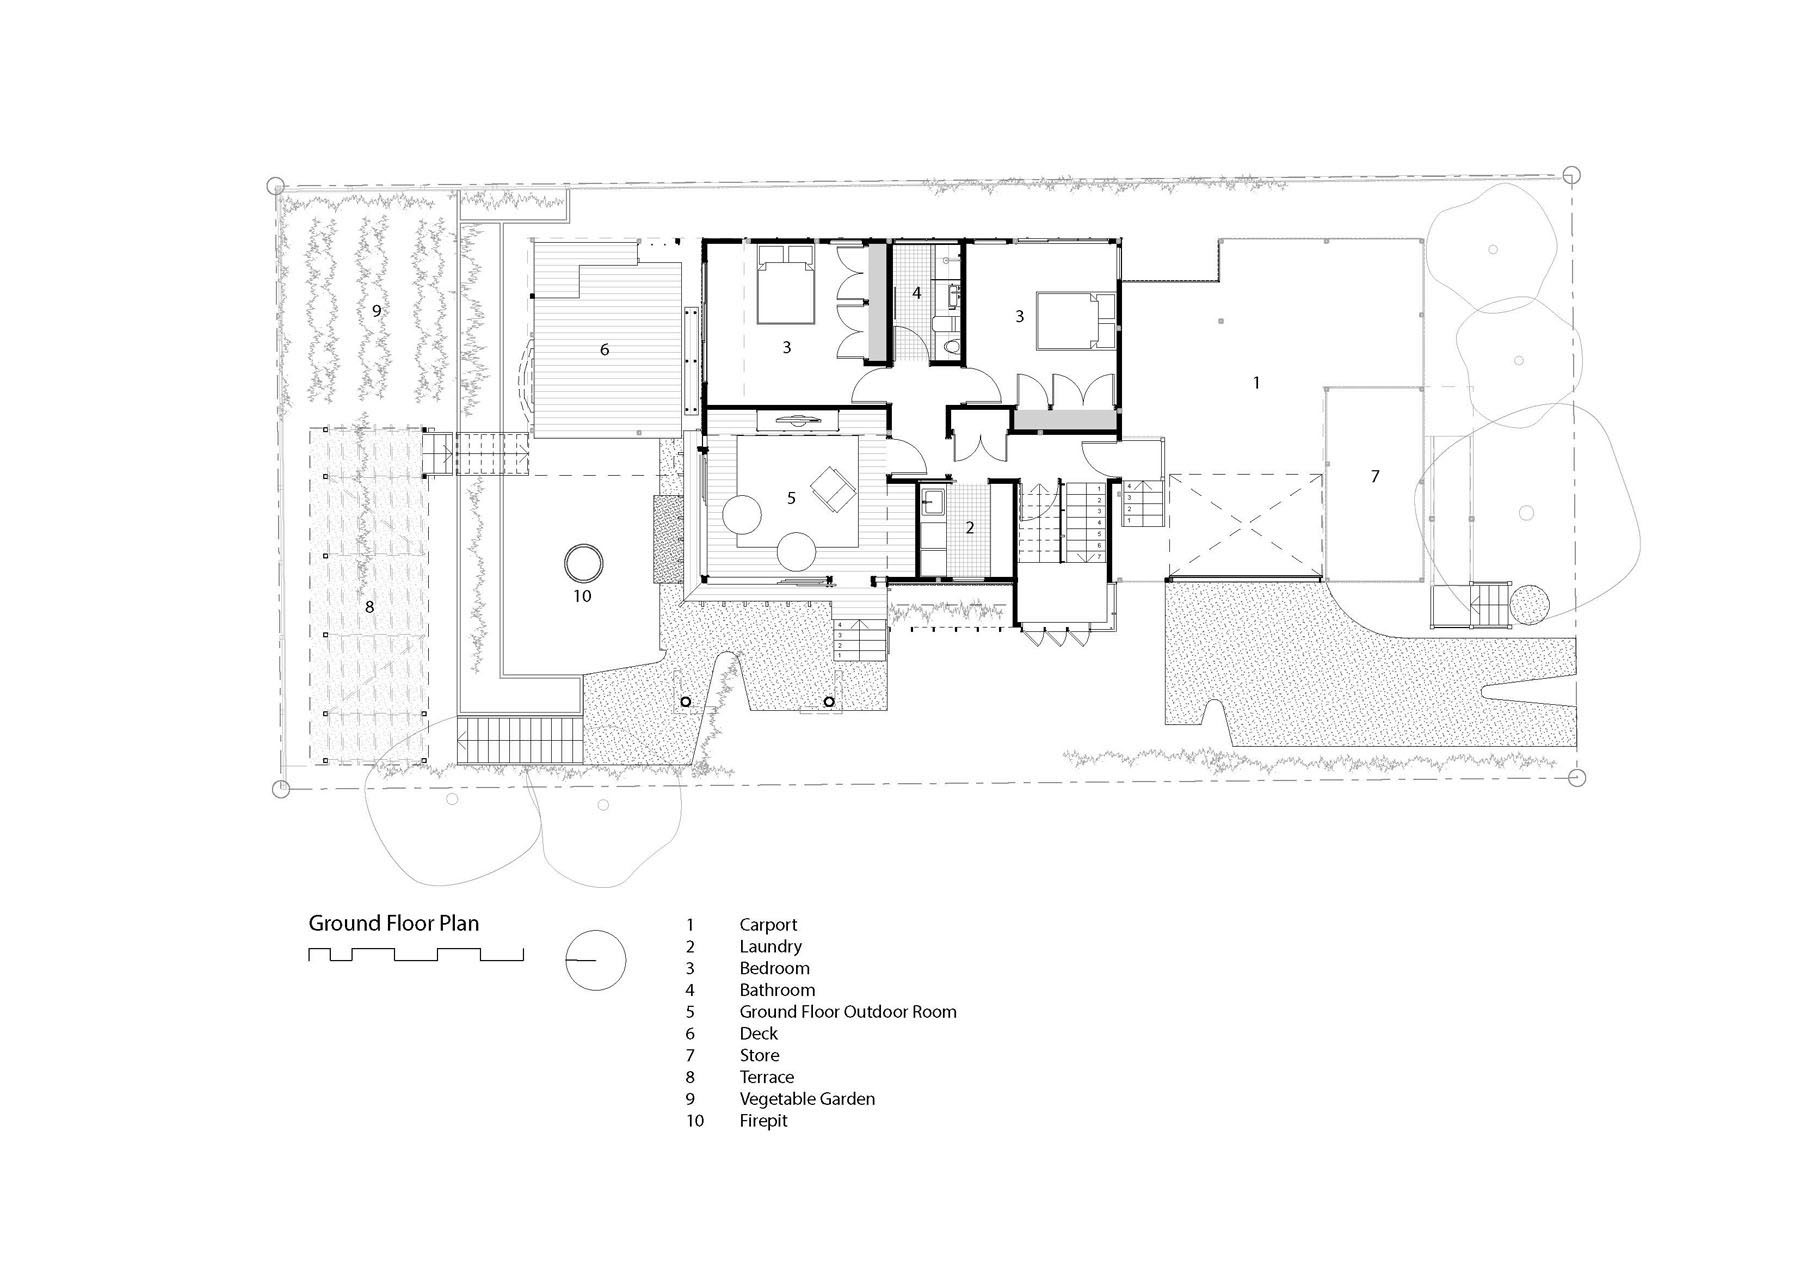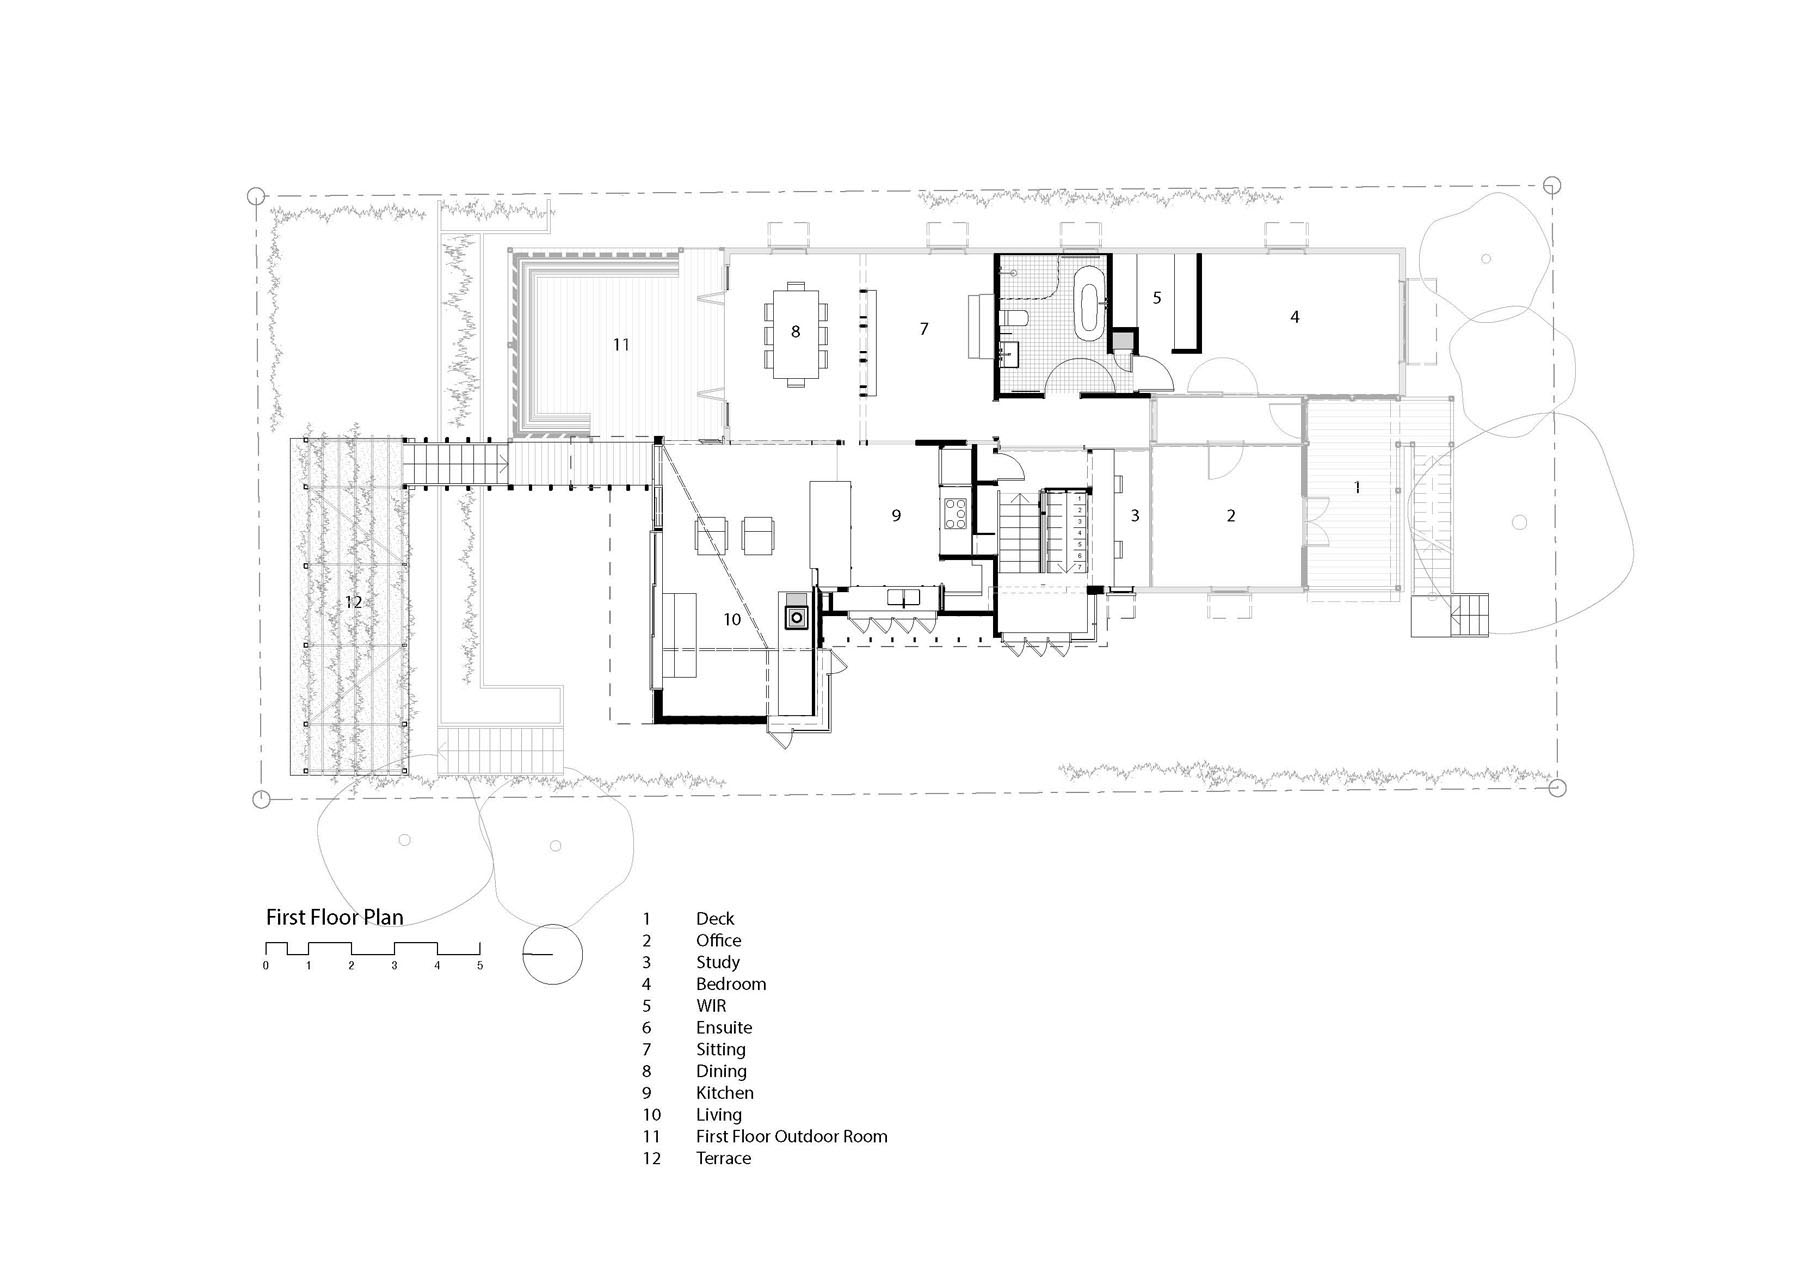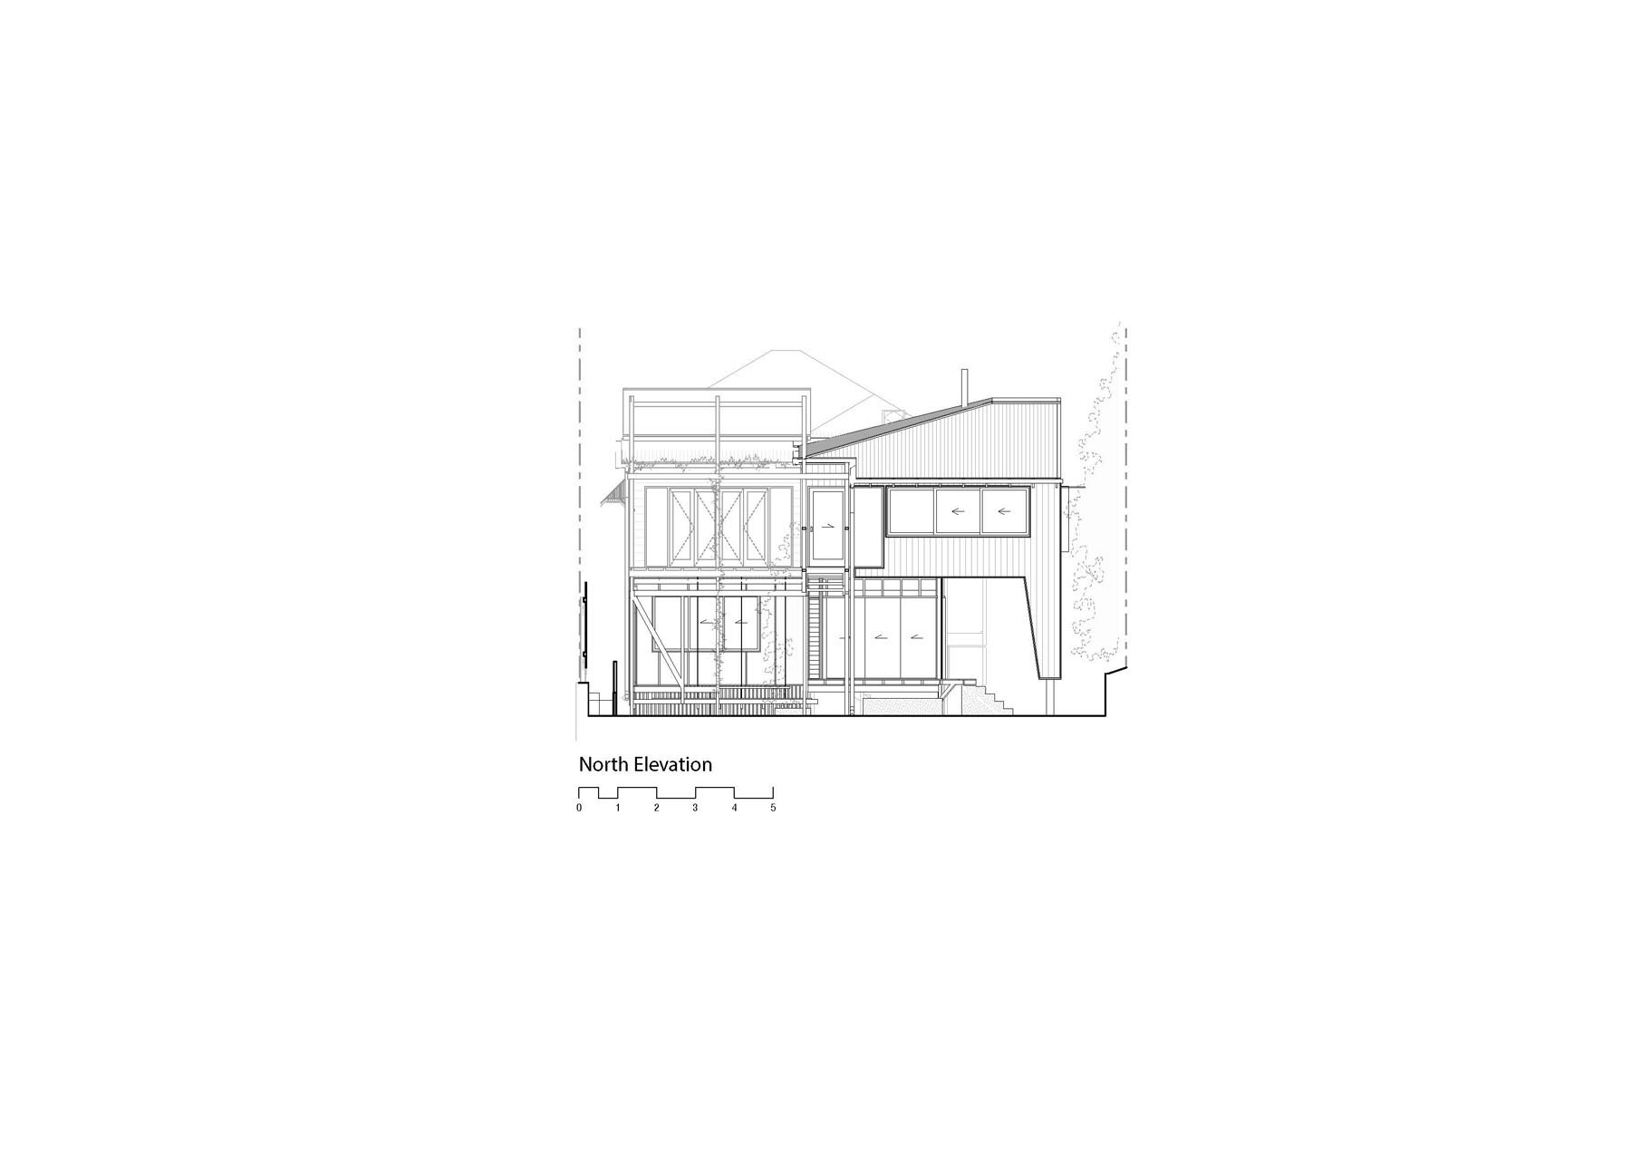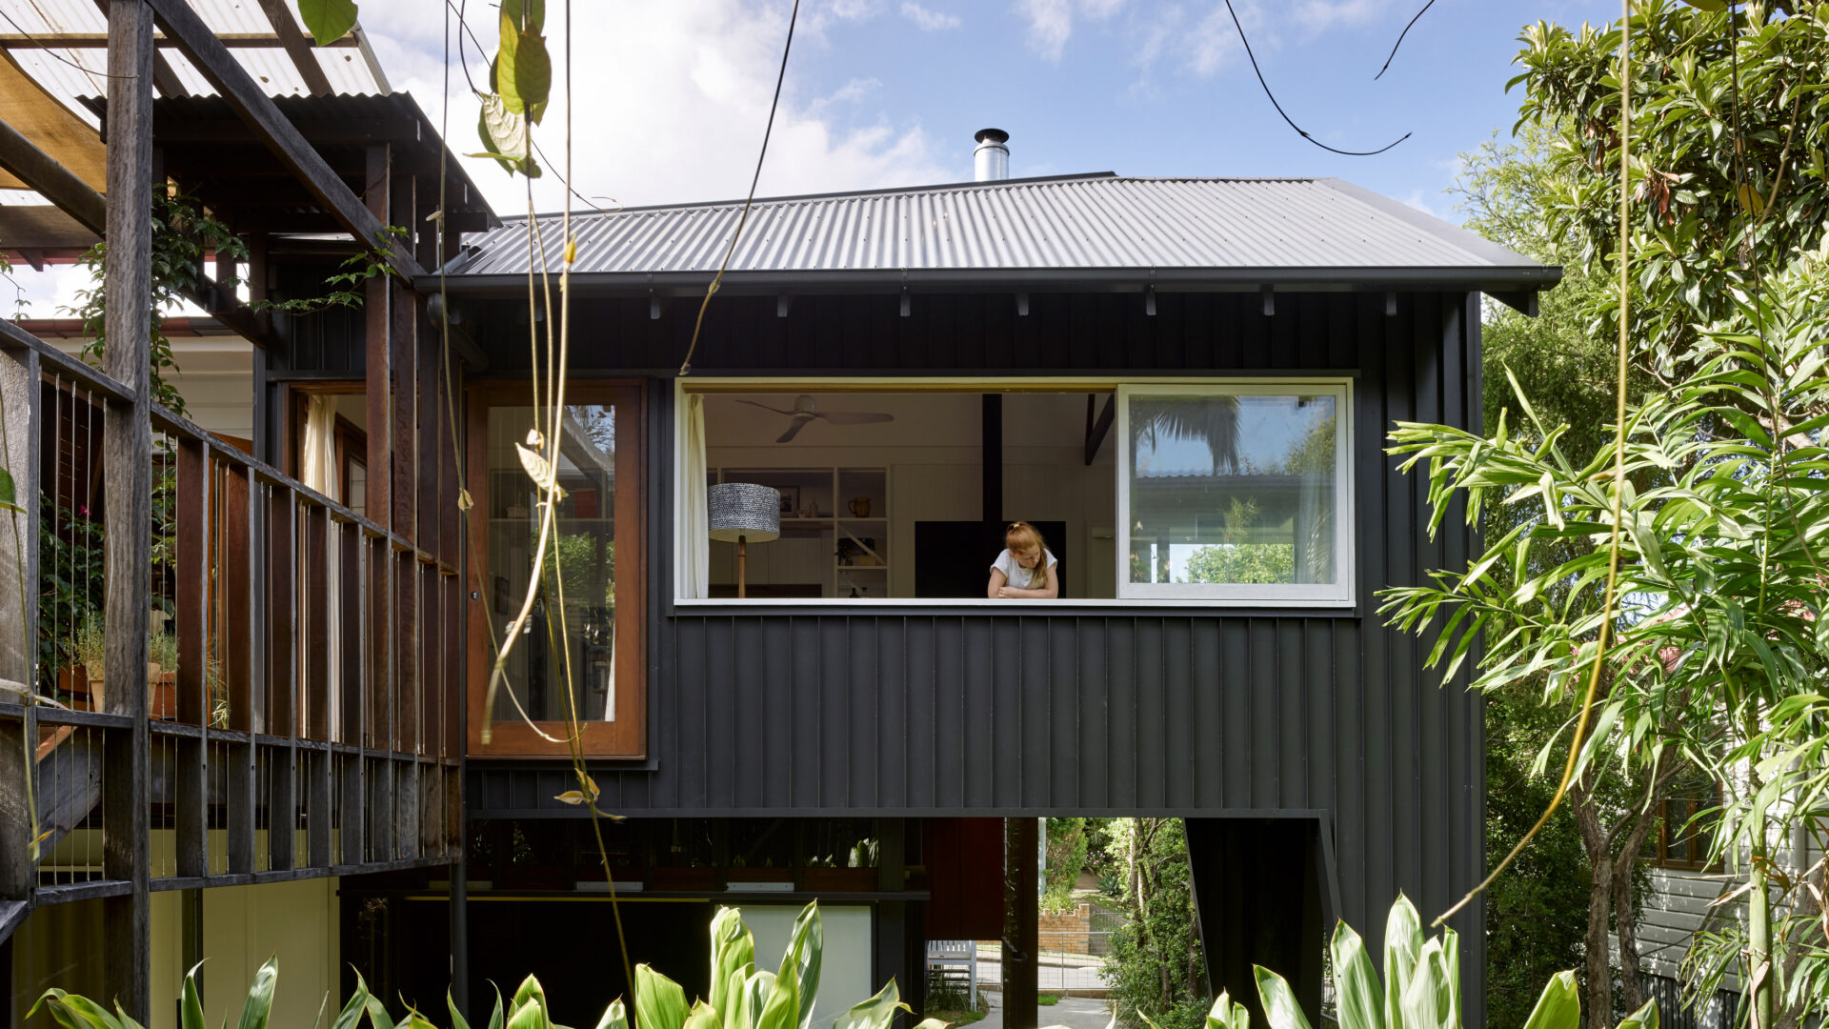
This playful renovation dramatically transforms a modest cottage into a flexible family home, with the lower kids level also configured as a self-contained flat.
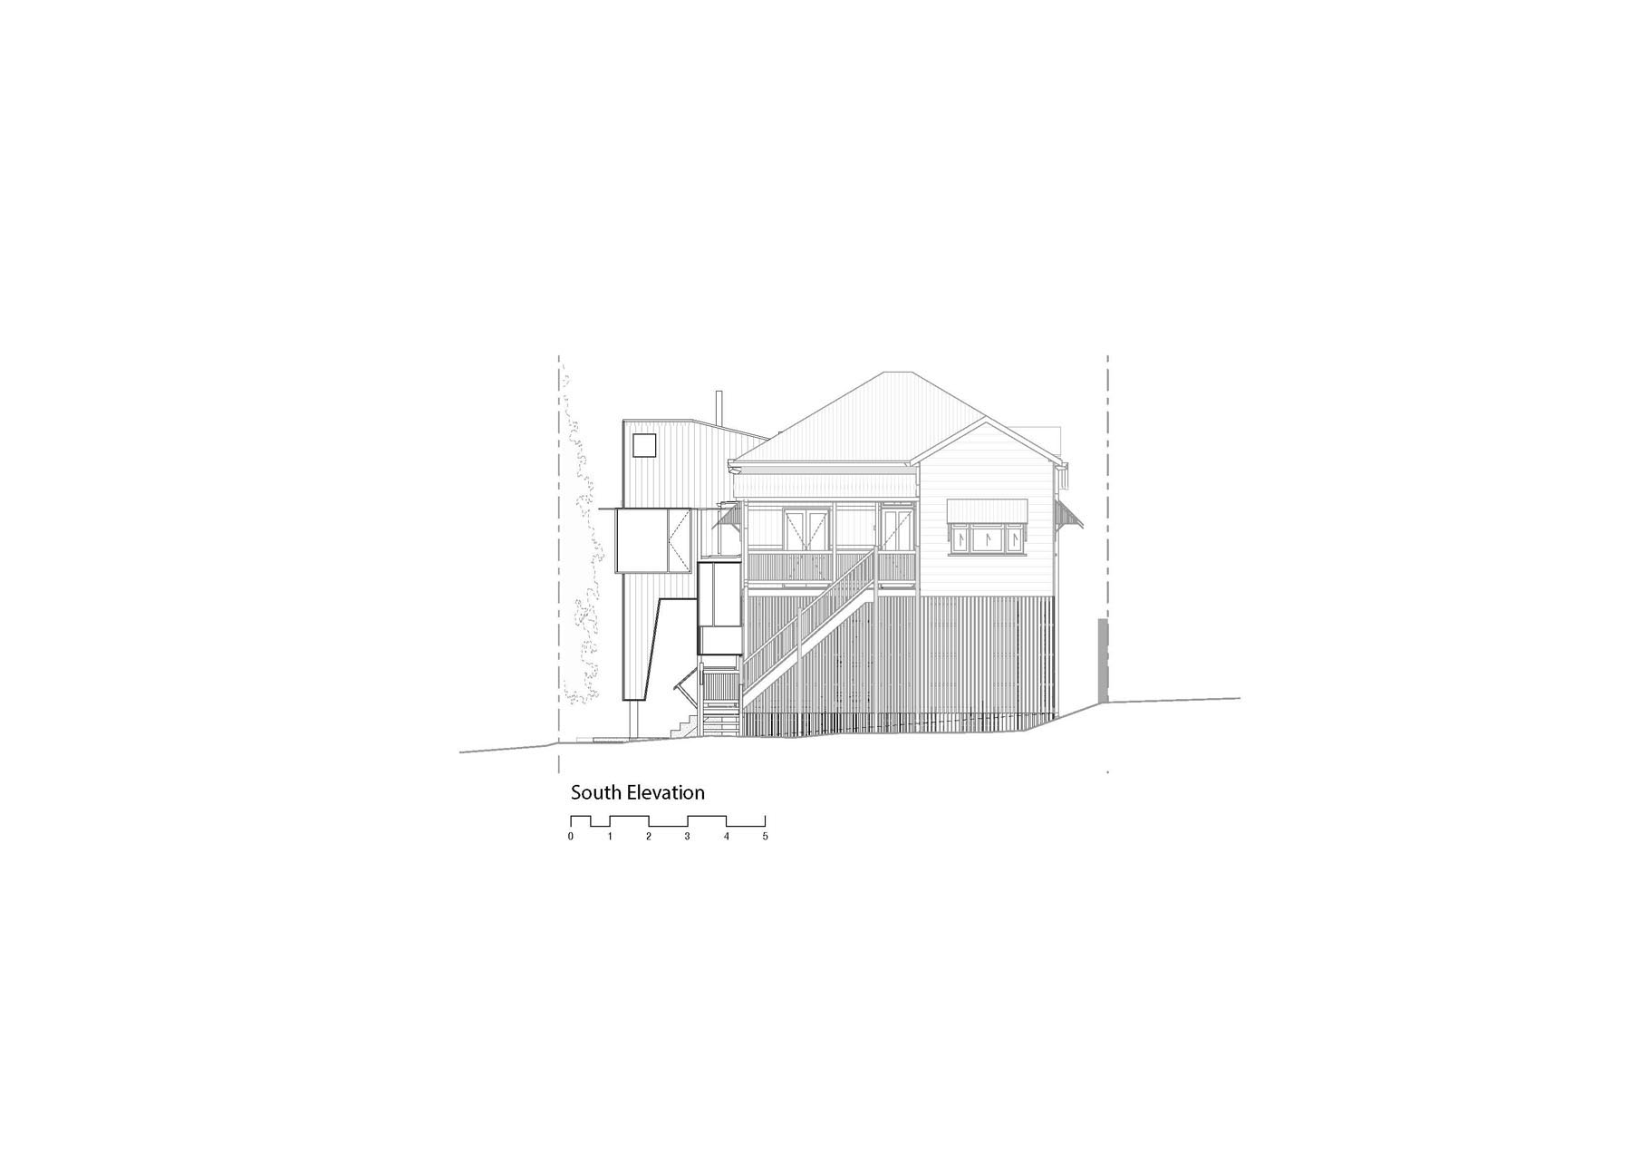
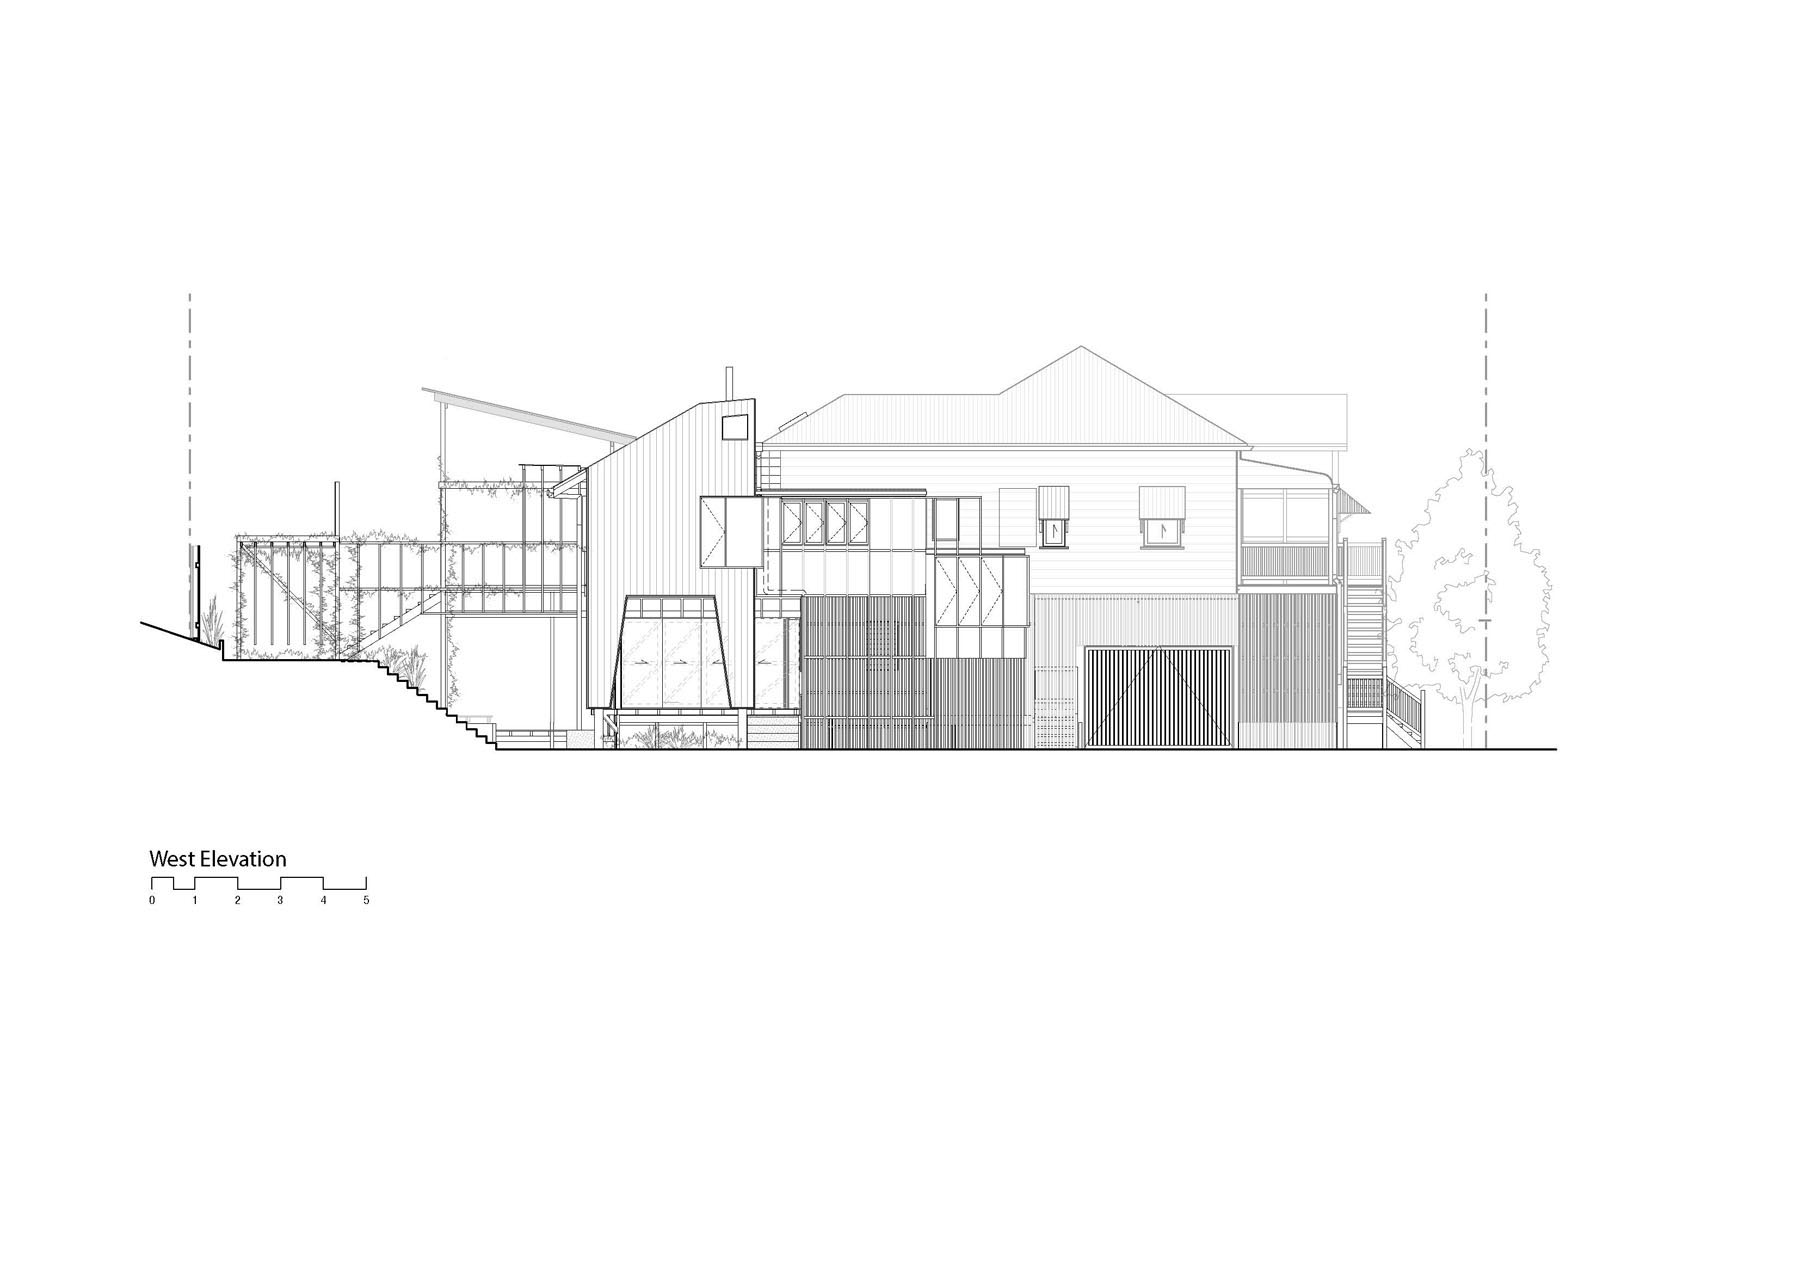
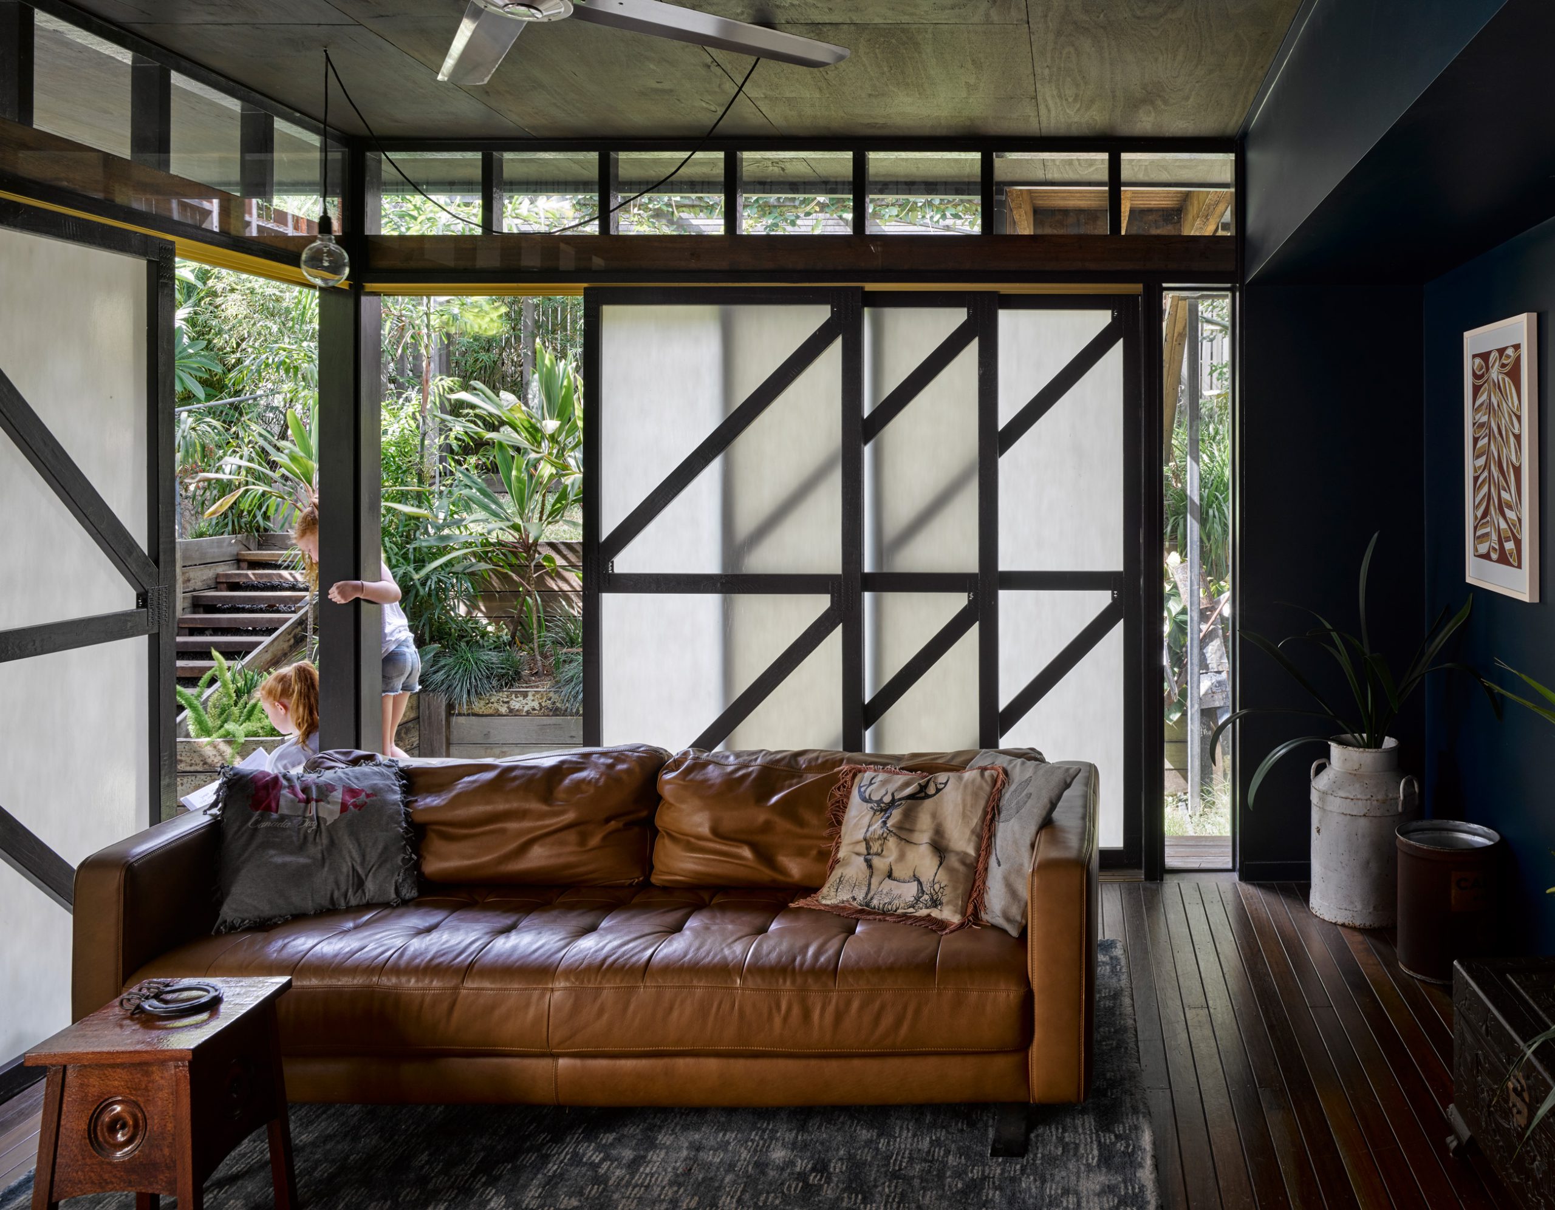
The extent of the yard is maintained by increasing the footprint of the house only marginally, while at the same time creating a new shady undercroft and rear courtyard terrace. These different garden spaces in association with the new lower semi-enclosed room have a theatrical sense to them and provide options for gathering/sitting. The extension is unabashedly different in its expression to the existing house. The ‘tower’ interlocks with the rear of the cottage, and shapes a new special light filled living space with a corner window looking back to the street. In contrast the new lower level interior speaks of our place in the tropics with dark stains and sliding translucent wall panels.
- Minimisation of demolition
- Design in flexibility for longevity of fit for changing family circumstances
- Low carbon and renewable material selections
- Climatically responsive design with appropriate orientation, shading and ventilation strategies
- Healthy finishes selection
- 2019 — AIA Architecture Awards Regional Commendation
- 2019 — 'The Design Files' Design Awards for Residential Architecture - Finalist
- 2019 — Houses Magazine Award - Sustainability Commendation
- GA Houses Issue 165
- Green Magazine Issue 67
Technical Drawings