The West End Tango House occupies a corner site on a south slope that falls to the Brisbane River. Apart from the need to add space to the Queenslander cottage to comfortably accommodate the family of five, as the three boys became teenagers and young adults, the main driver for the project was the ability to access winter sun.
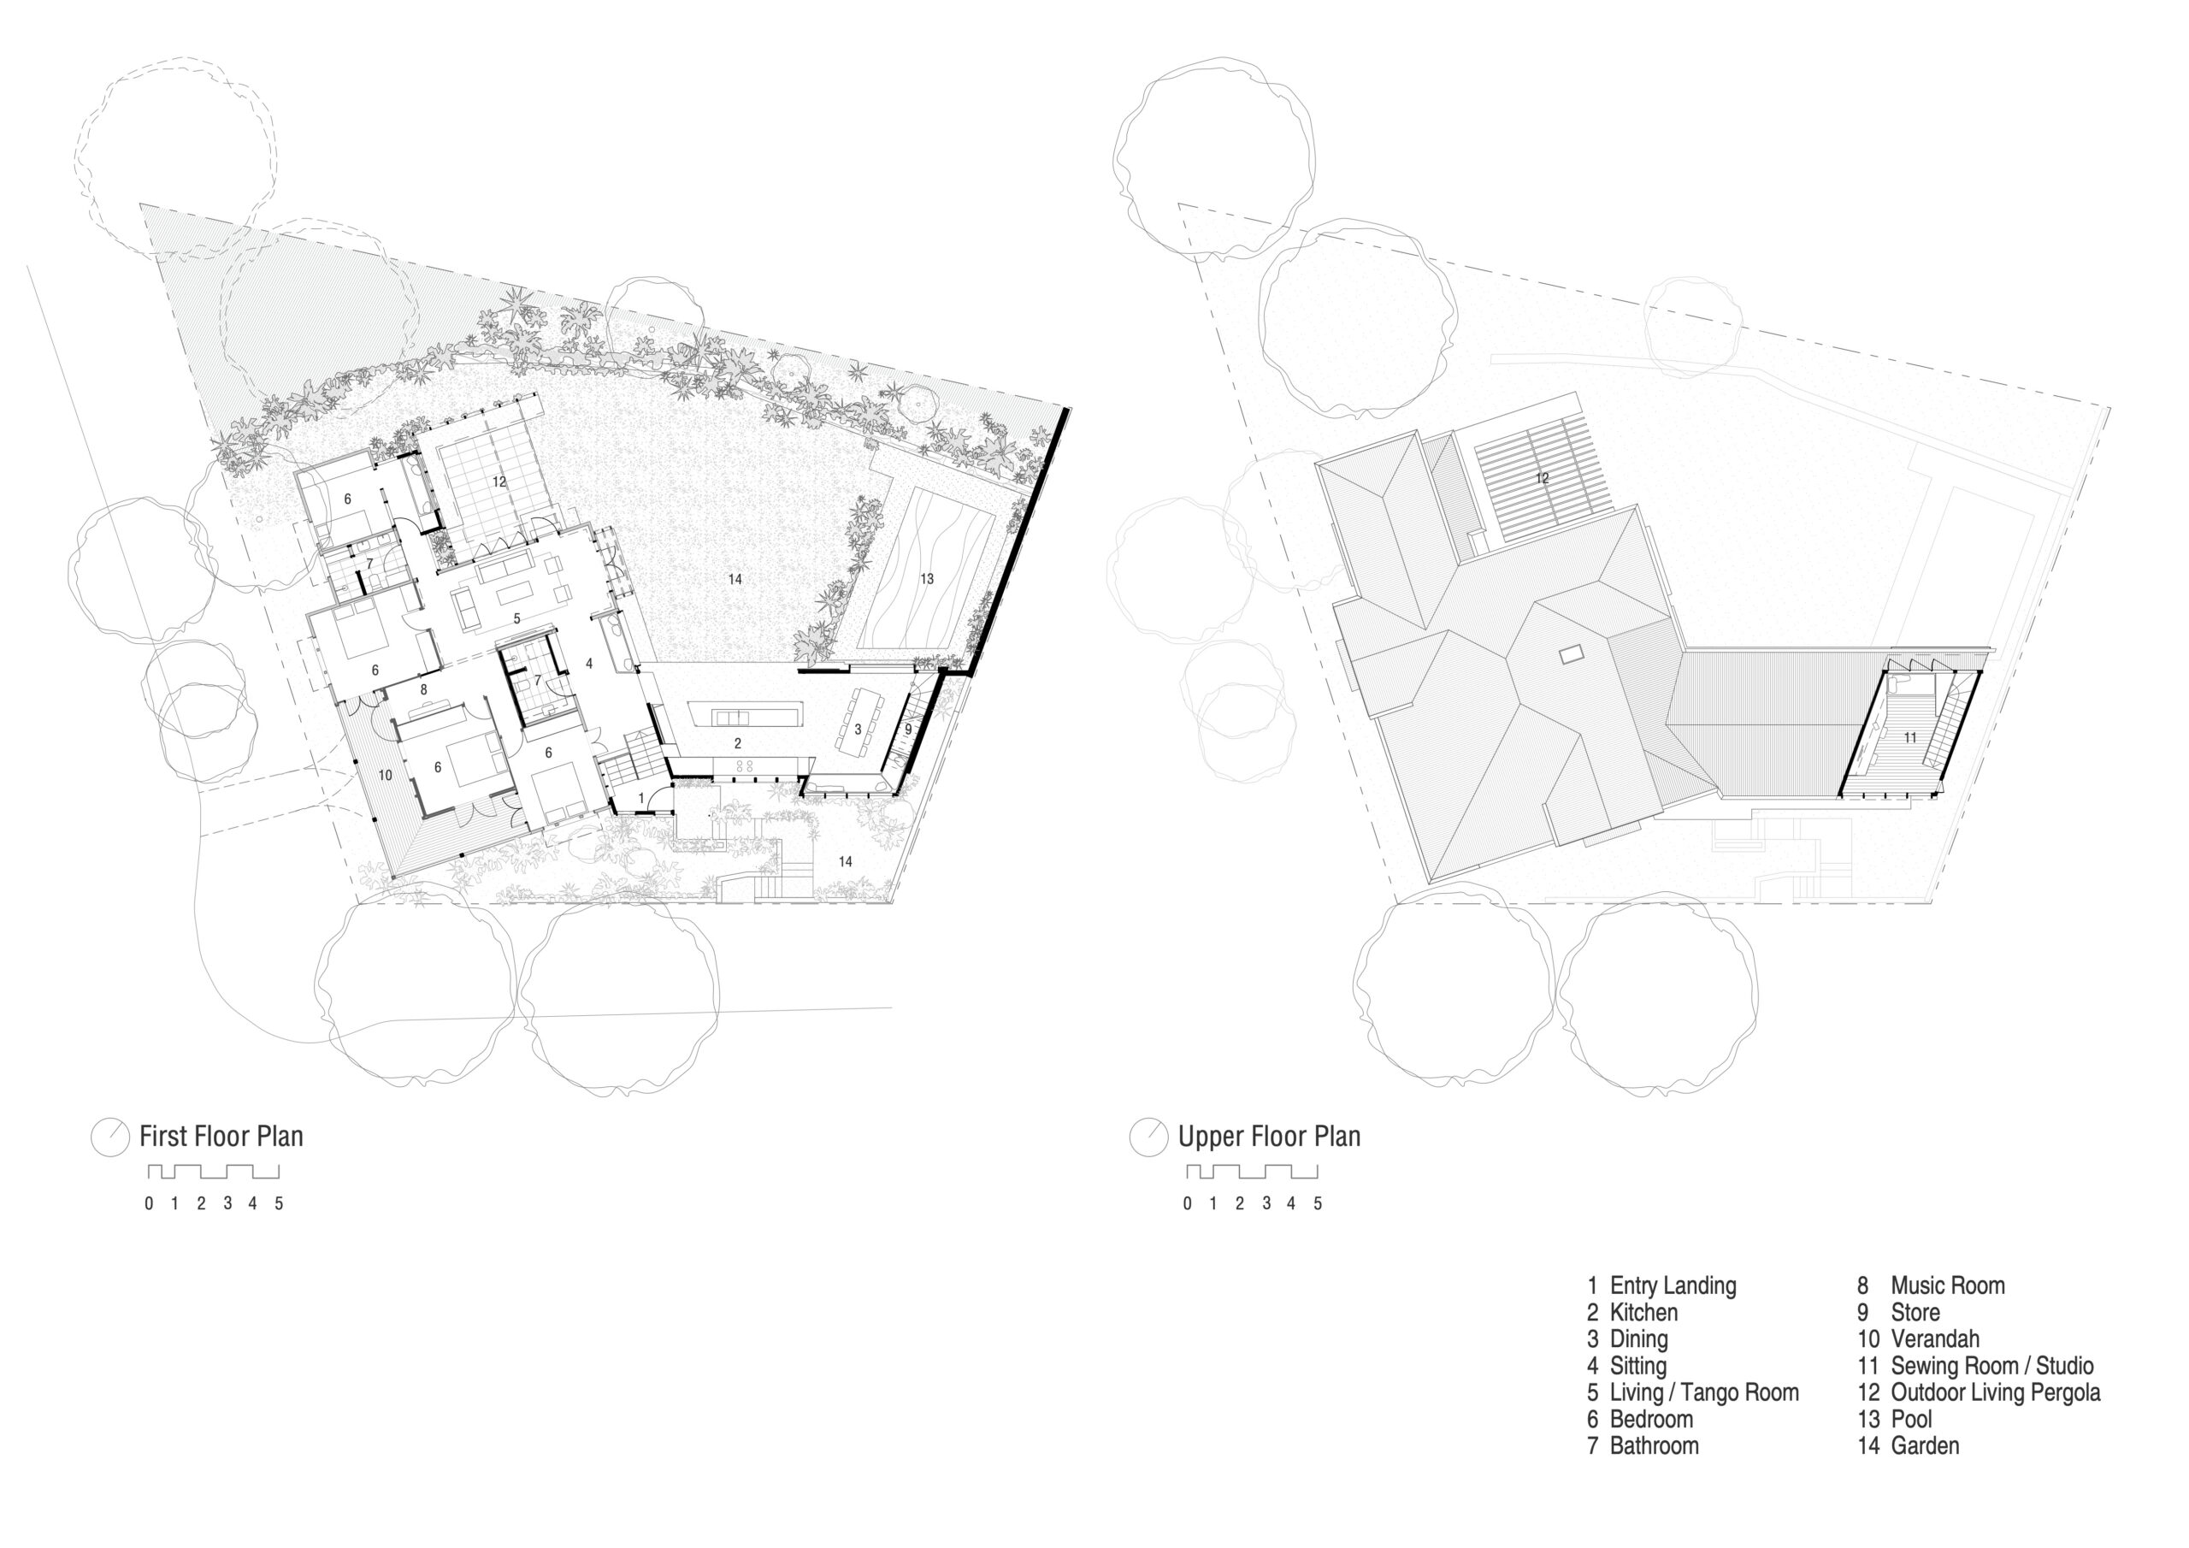
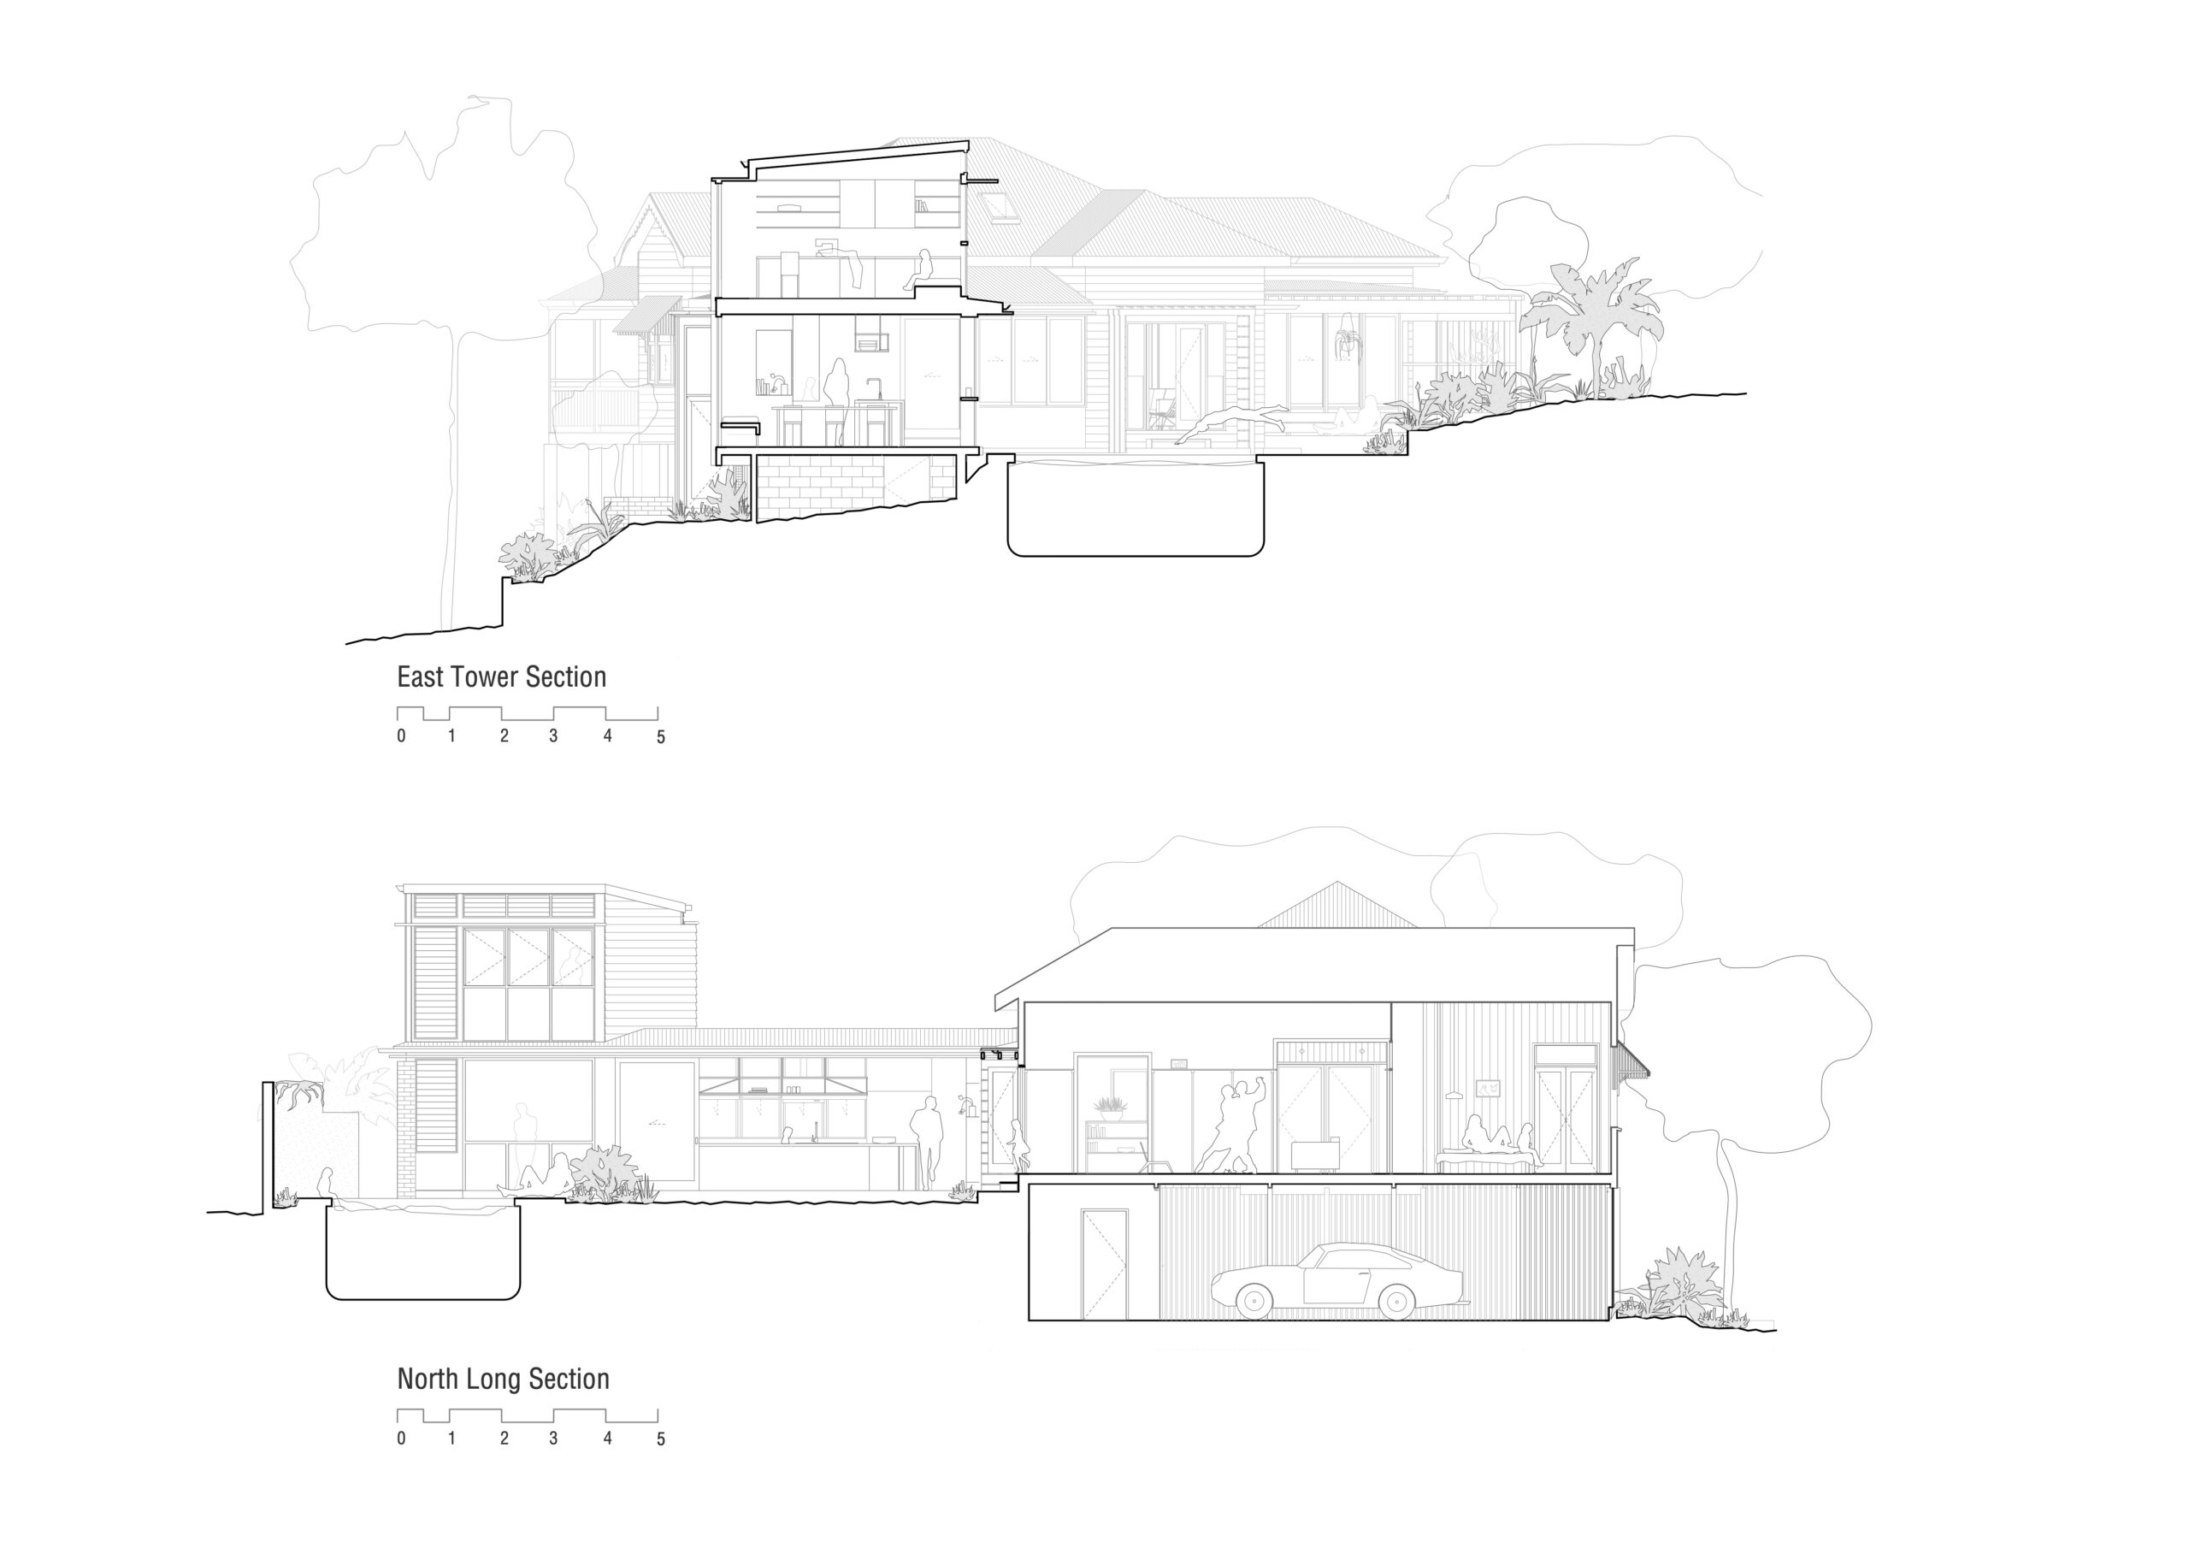
The site was significantly overshadowed by the uphill residential tower making the timber and tin house very uncomfortable during the winter months. The primary design moves to address the above were moving the house to the SW corner of the site and adding a new eastern wing which includes a tower. This yielded a north and east facing garden court that accommodates a pool. The entry was also relocated to bring people into the heart of the house and spill out. Into the garden court.
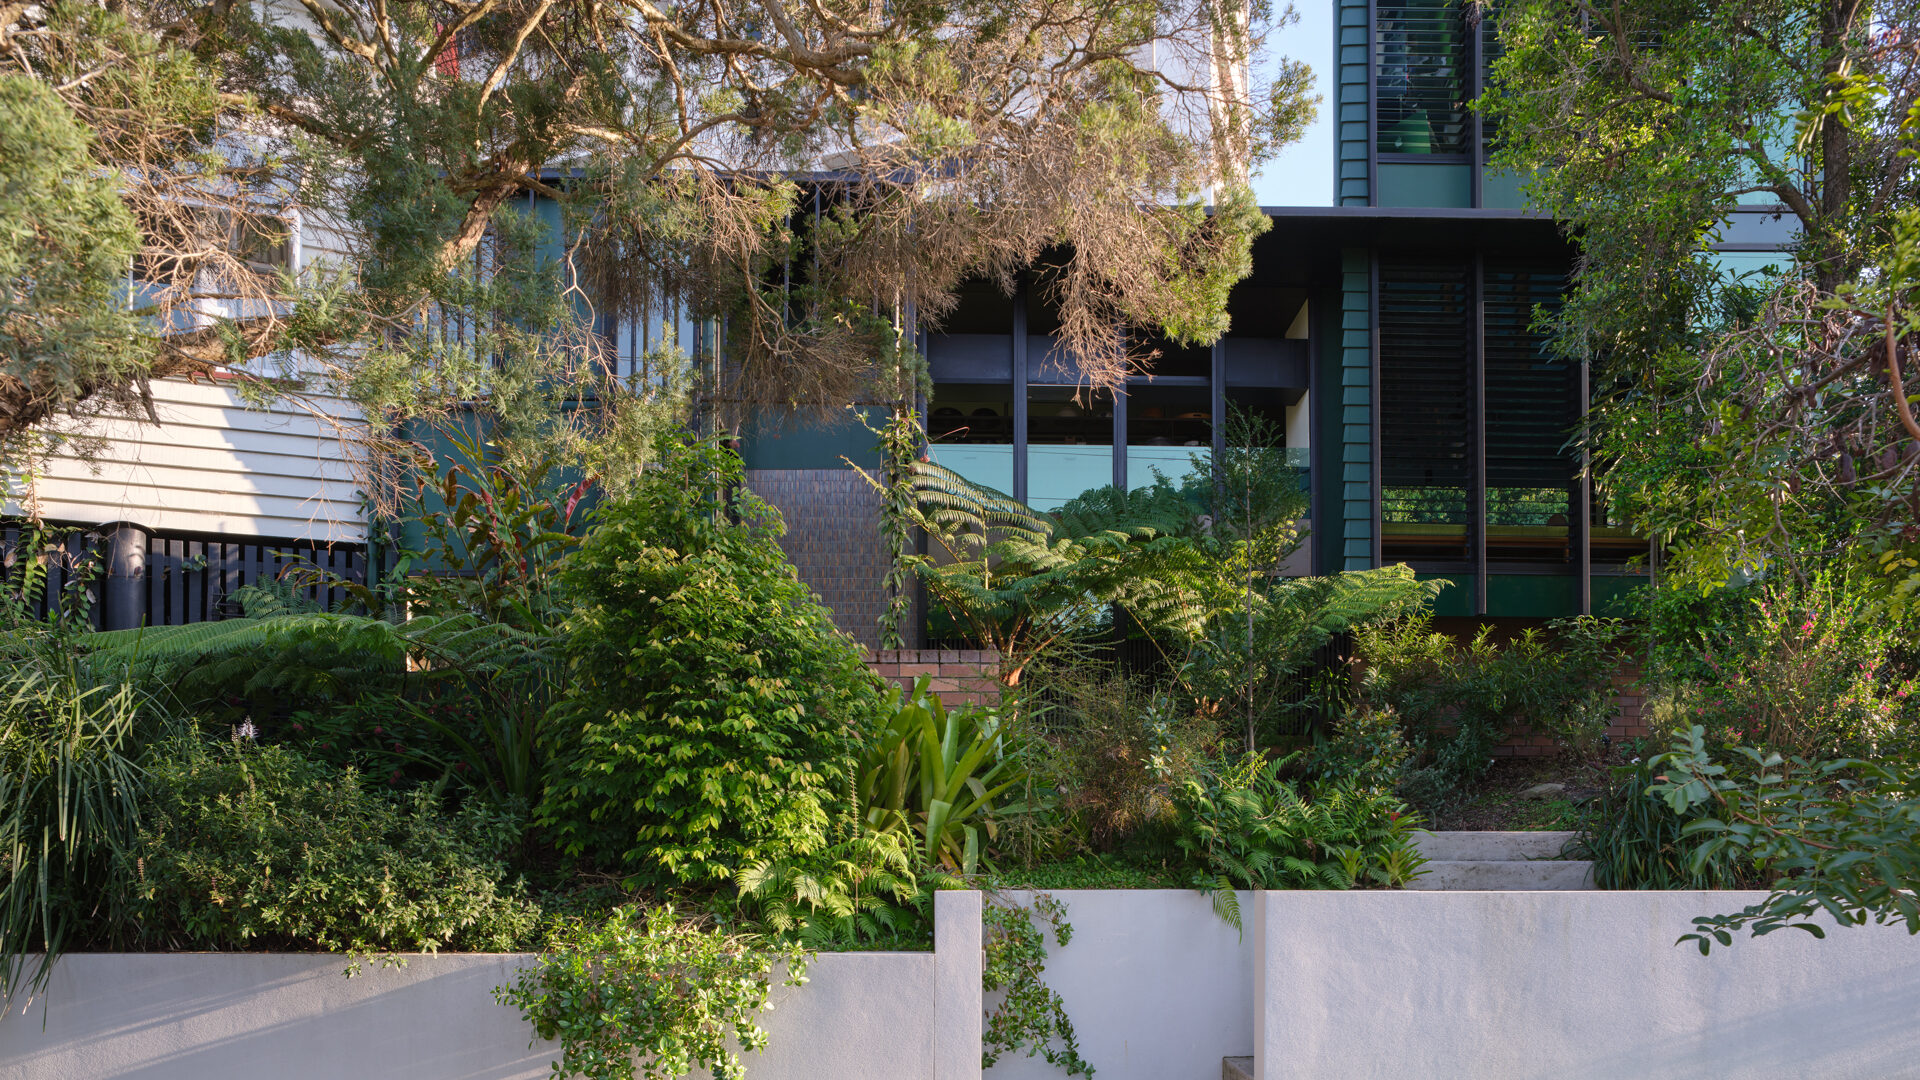
Taking a cue form the clients love of tango dancing, a playful performative aspect was woven into the design which exploited the designs prominence to the street. The original living space was made into a special red room that could be cleared for dance sessions. The street facade of the new wing is also animated by the double hung windows which have brass counterweight panels that visibly slide external to the house.
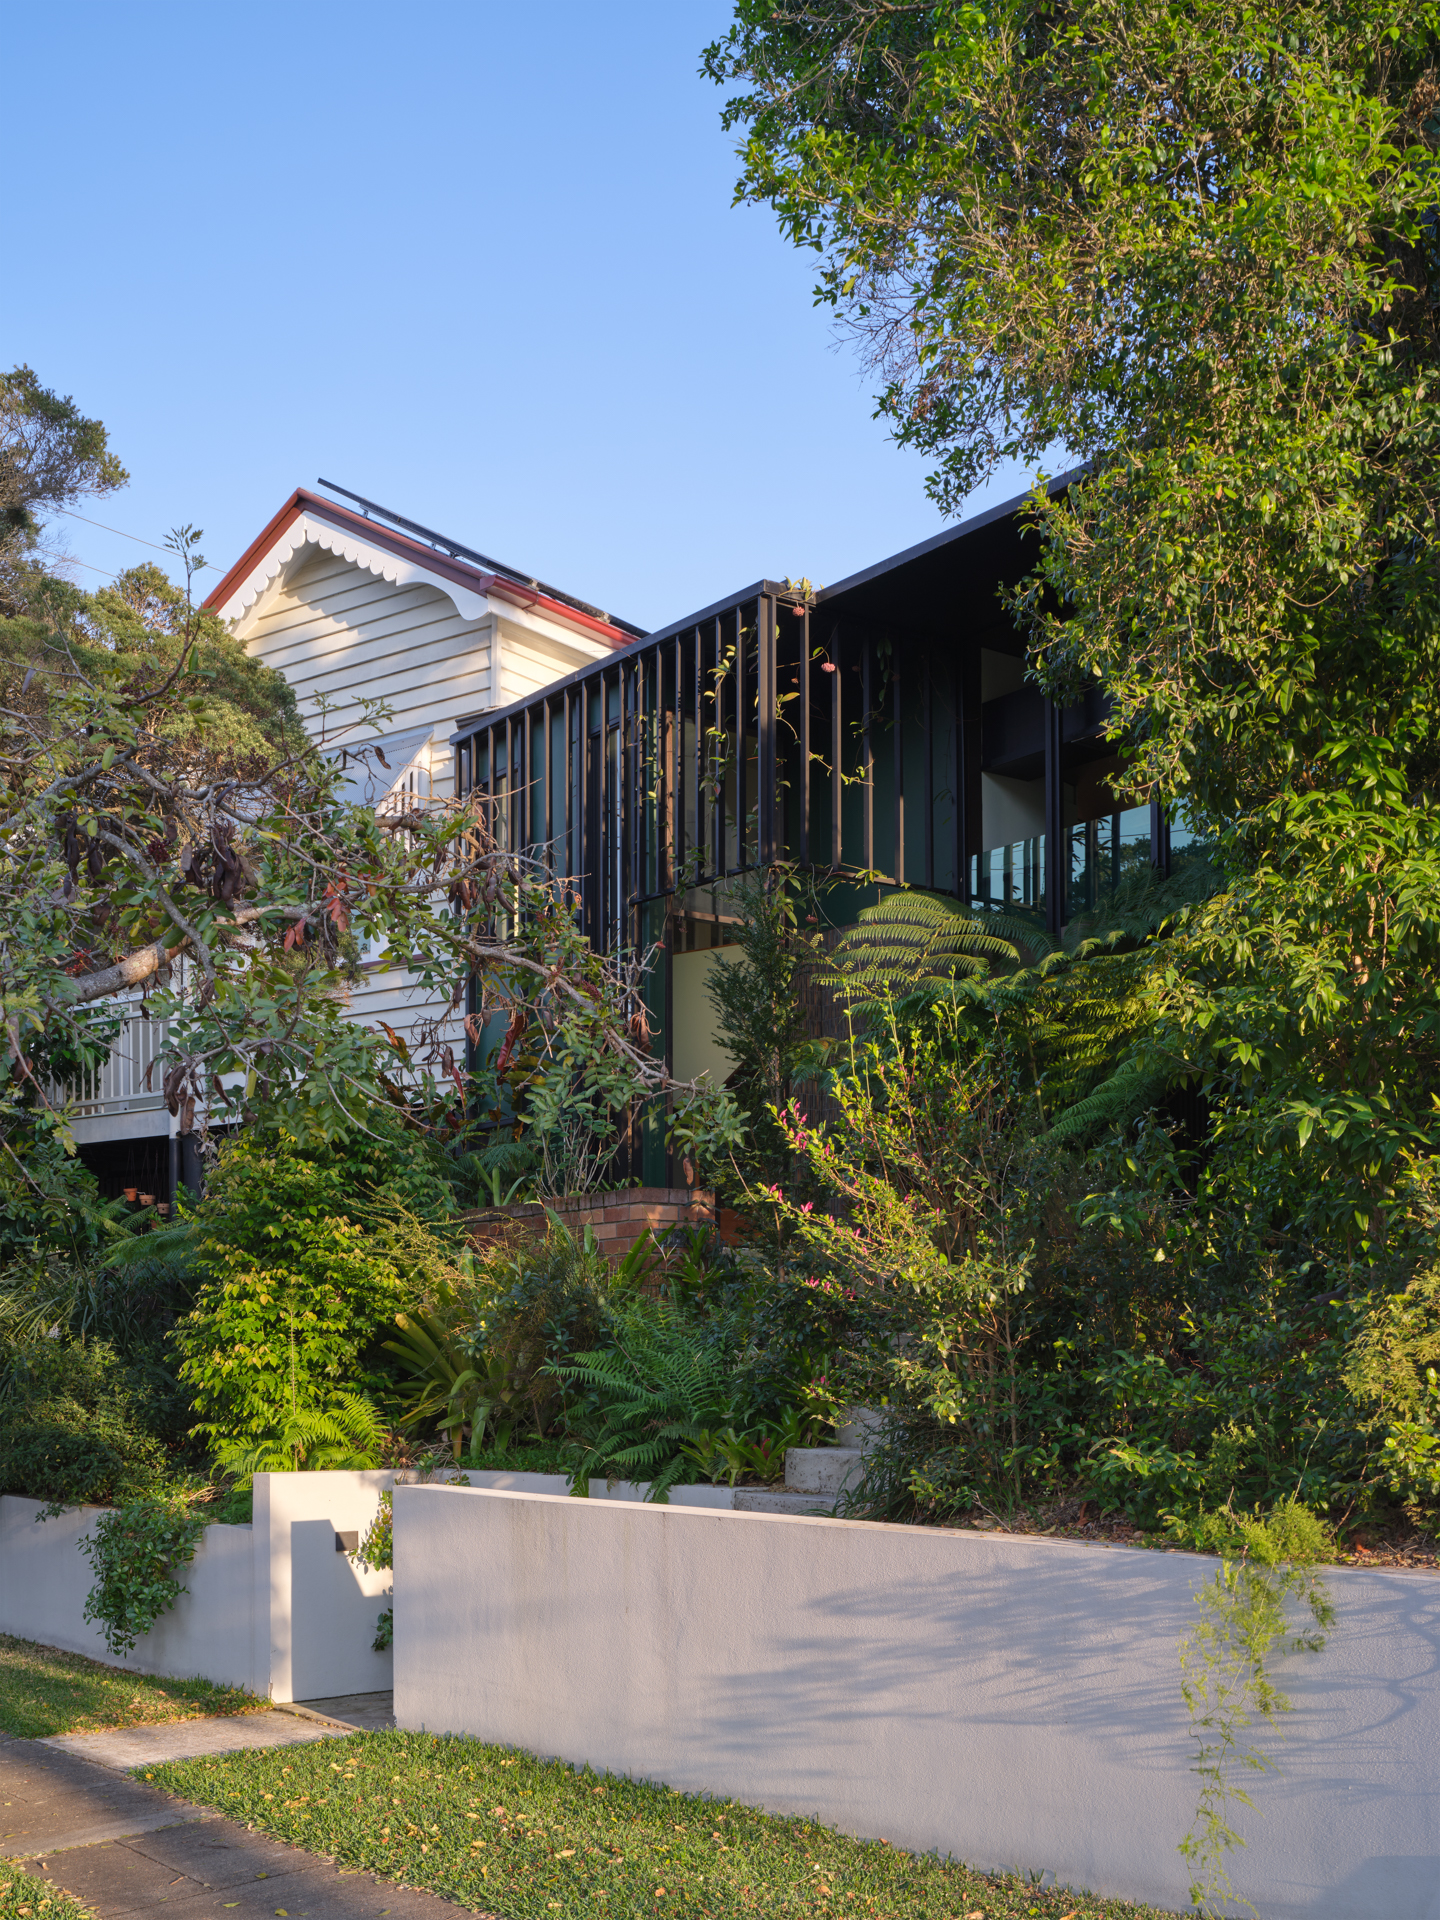
The small ‘tower’ that accommodates a spare room at the upper level ‘talks back’ to the overbearing apartment tower behind and helps give the house a strength of presence that balances the bulk of the apartment tower. This tower and the associated new wing have a contemporary language that works with the existing cottage but does not mimic it. The new entry is also signalled and celebrated through brickwork garden walls, tiling, and awning with a trellis structure.
The thermal performance of the existing house was significantly improved by adding wall insulation to the single skin timber walls, insulating the floor, and upgrading the roof insulation. Skylights were also added in strategic places to enhance natural lighting.
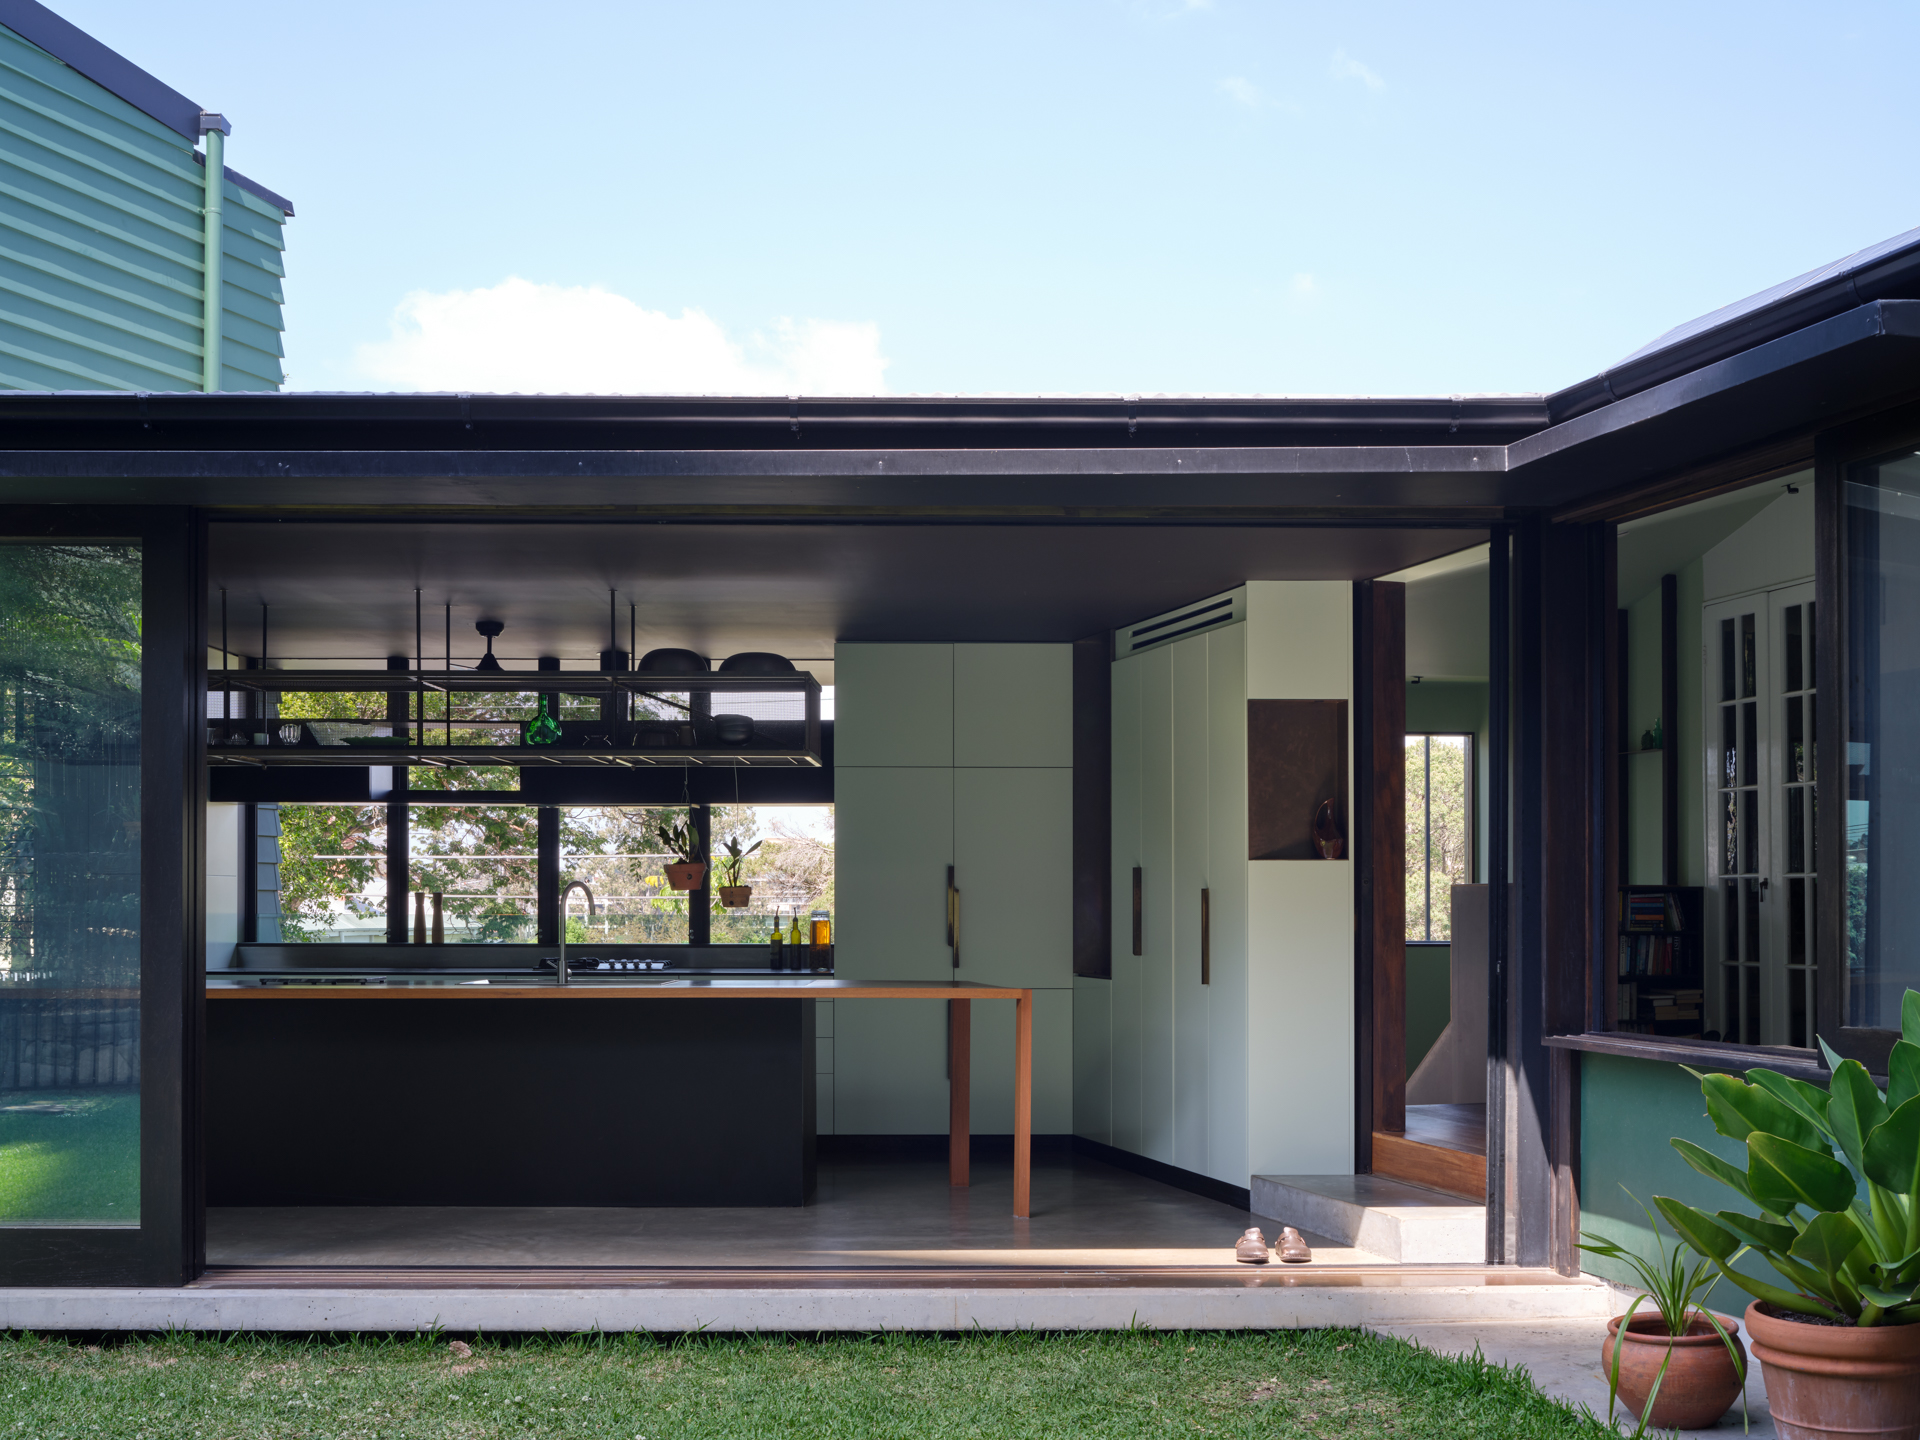
- Tuning site planning to maximise access to winter sun and minimise the impact of low summer morning and afternoon sun
- Maximisation of passive ventilation with one room wide extension
- Reuse of hardwood framing from demolition
- Natural hard wax oil internal finishes
- Rain water harvesting with 6kl of storage
- 6kw solar
- Native garden and frog pond
Technical Drawings