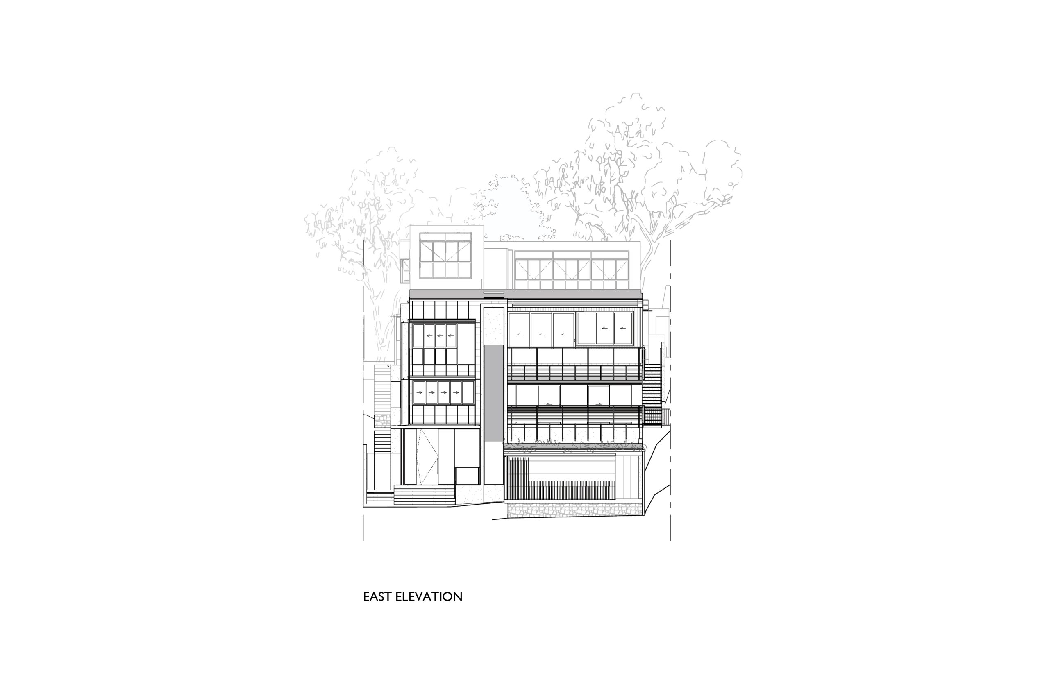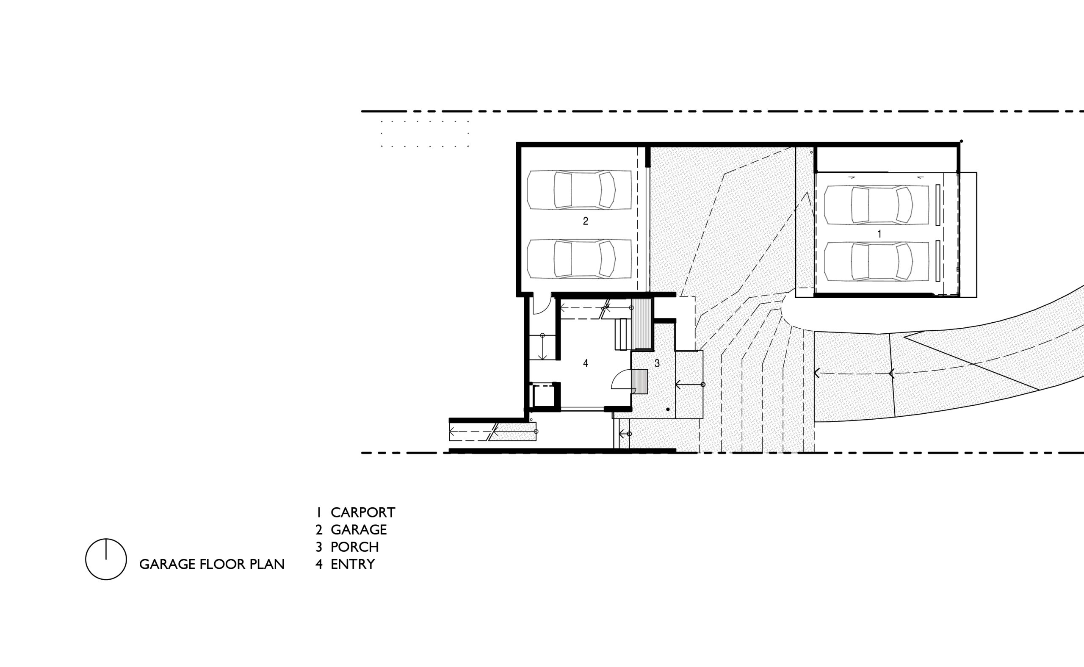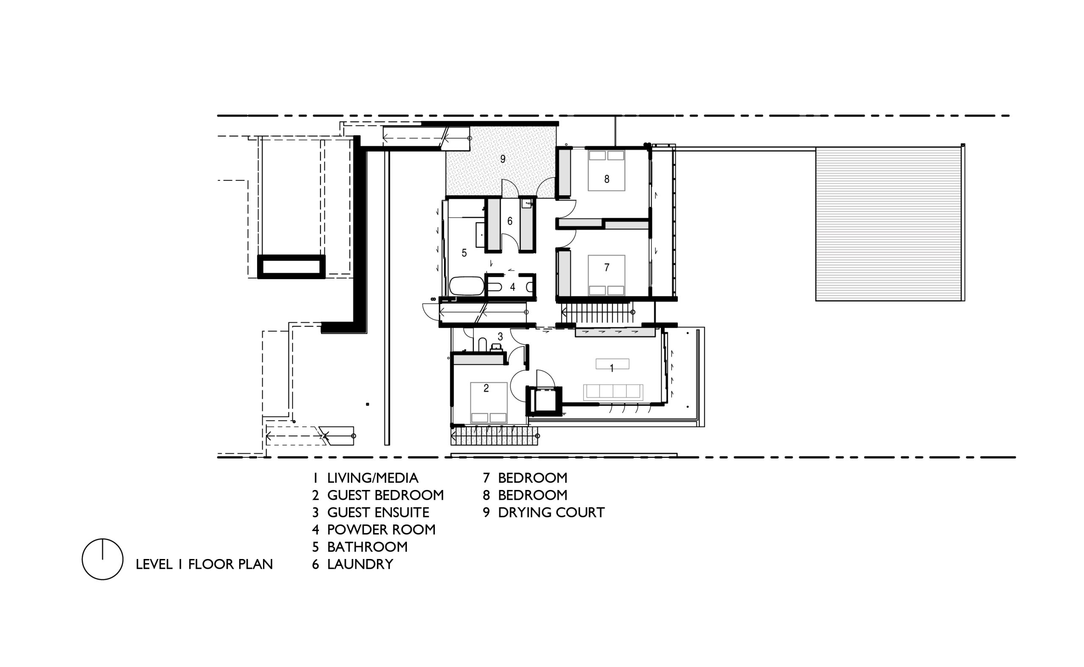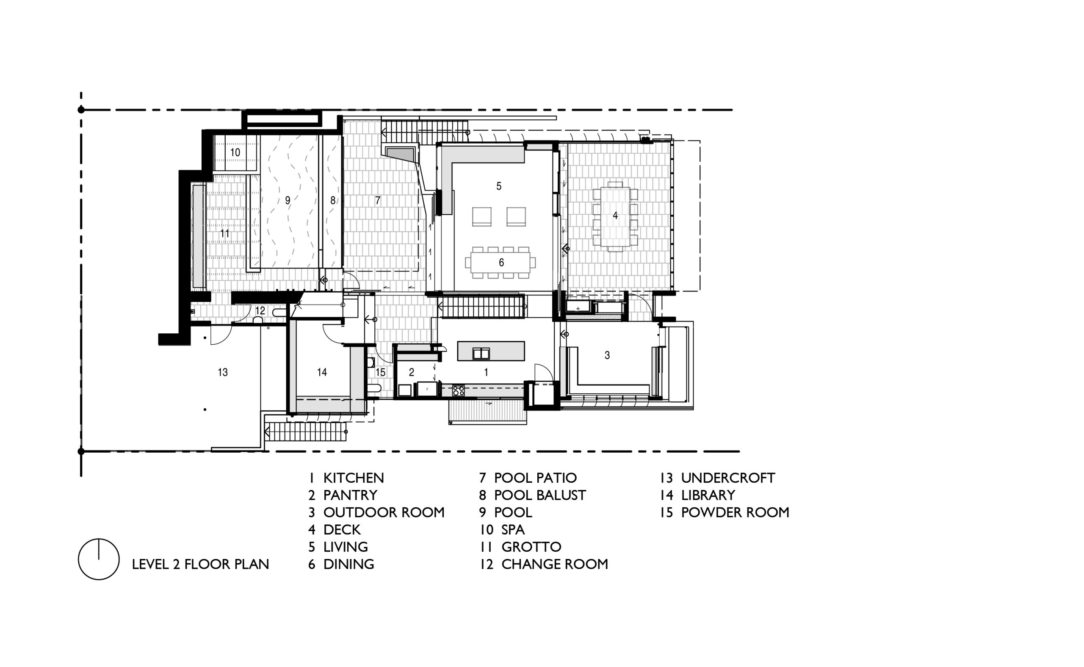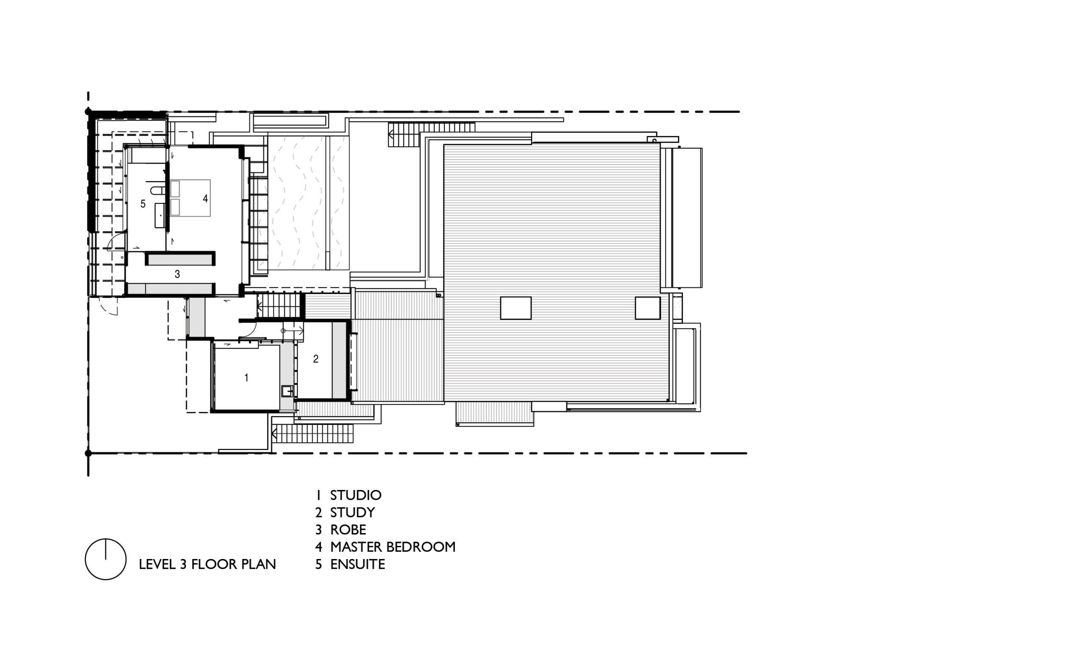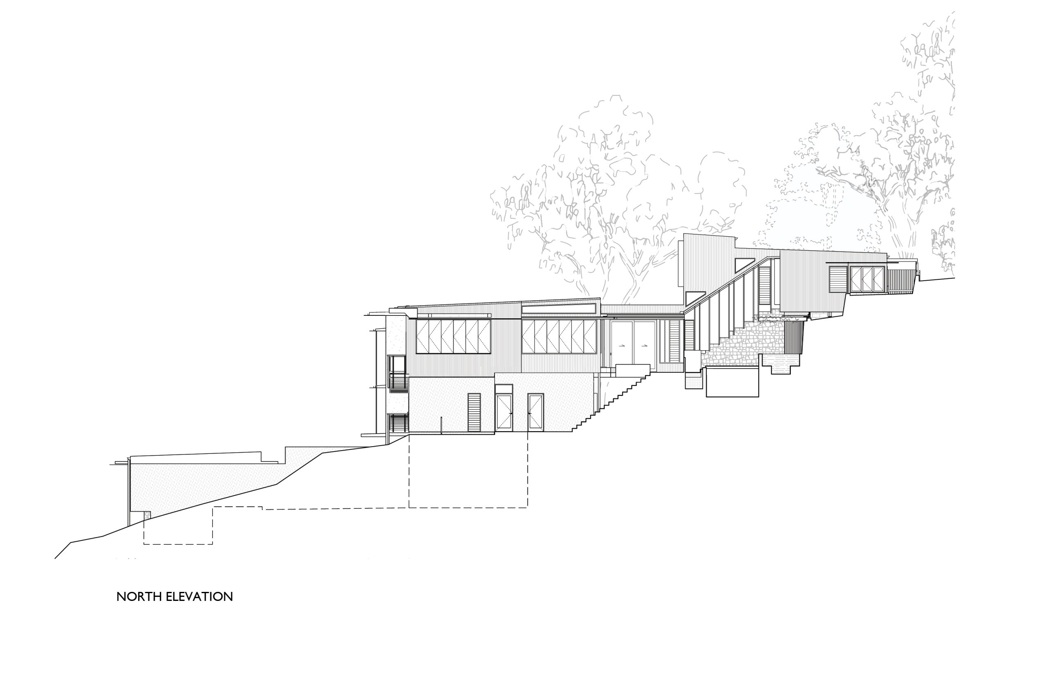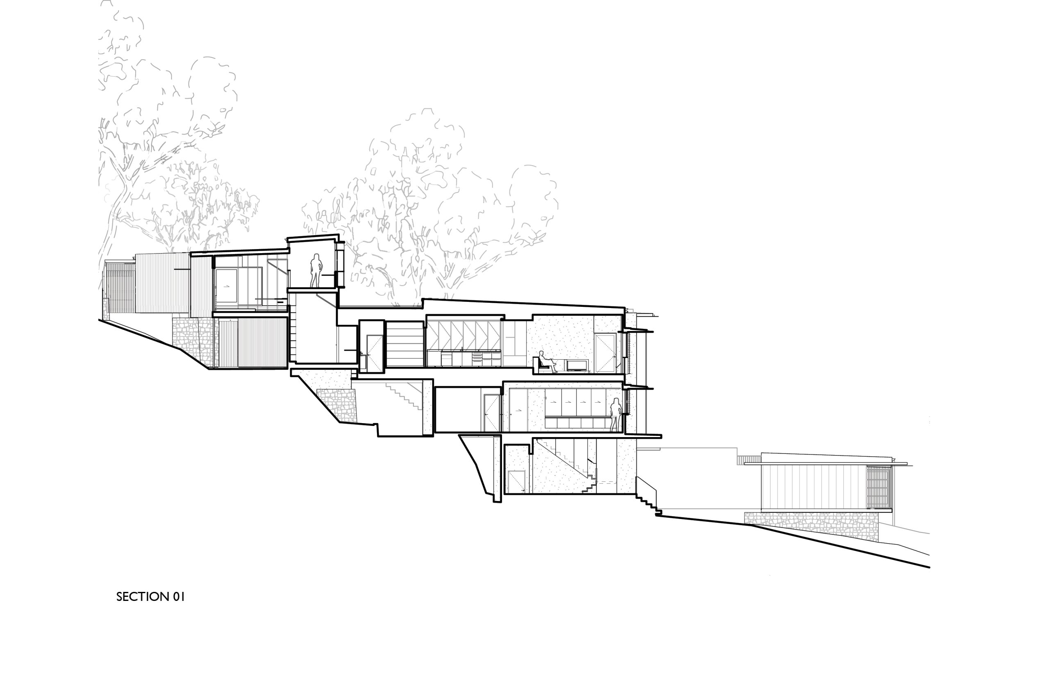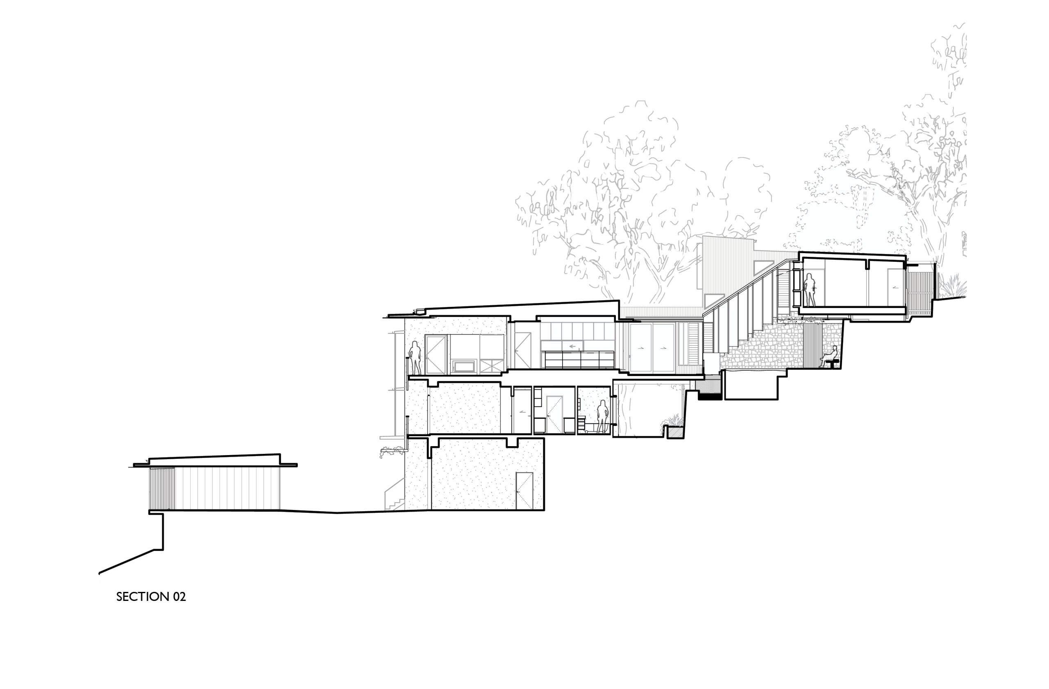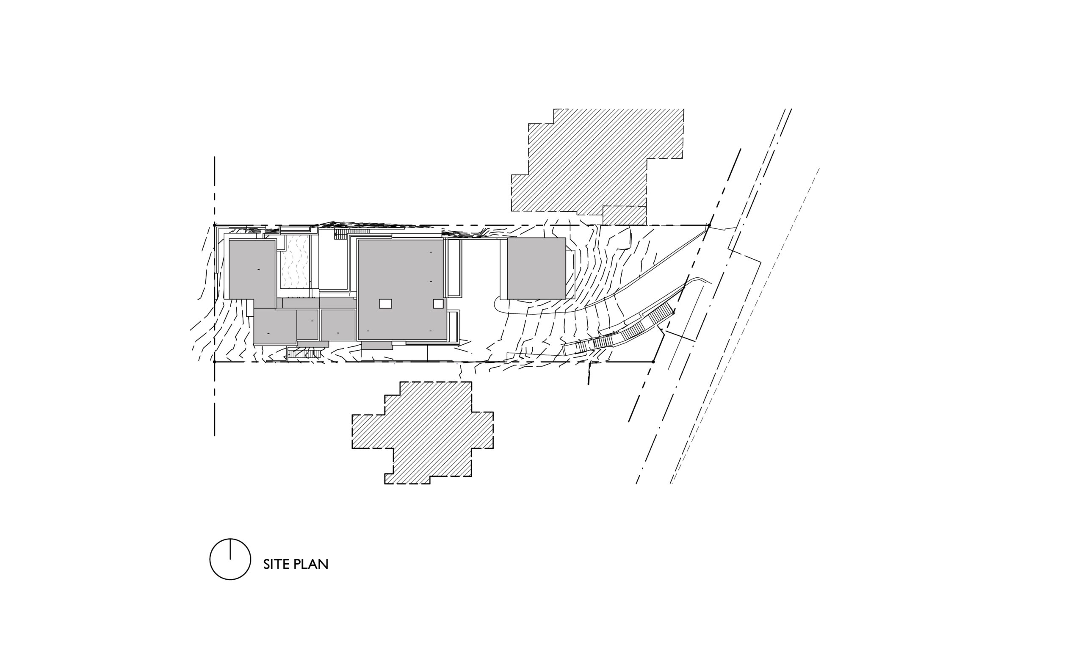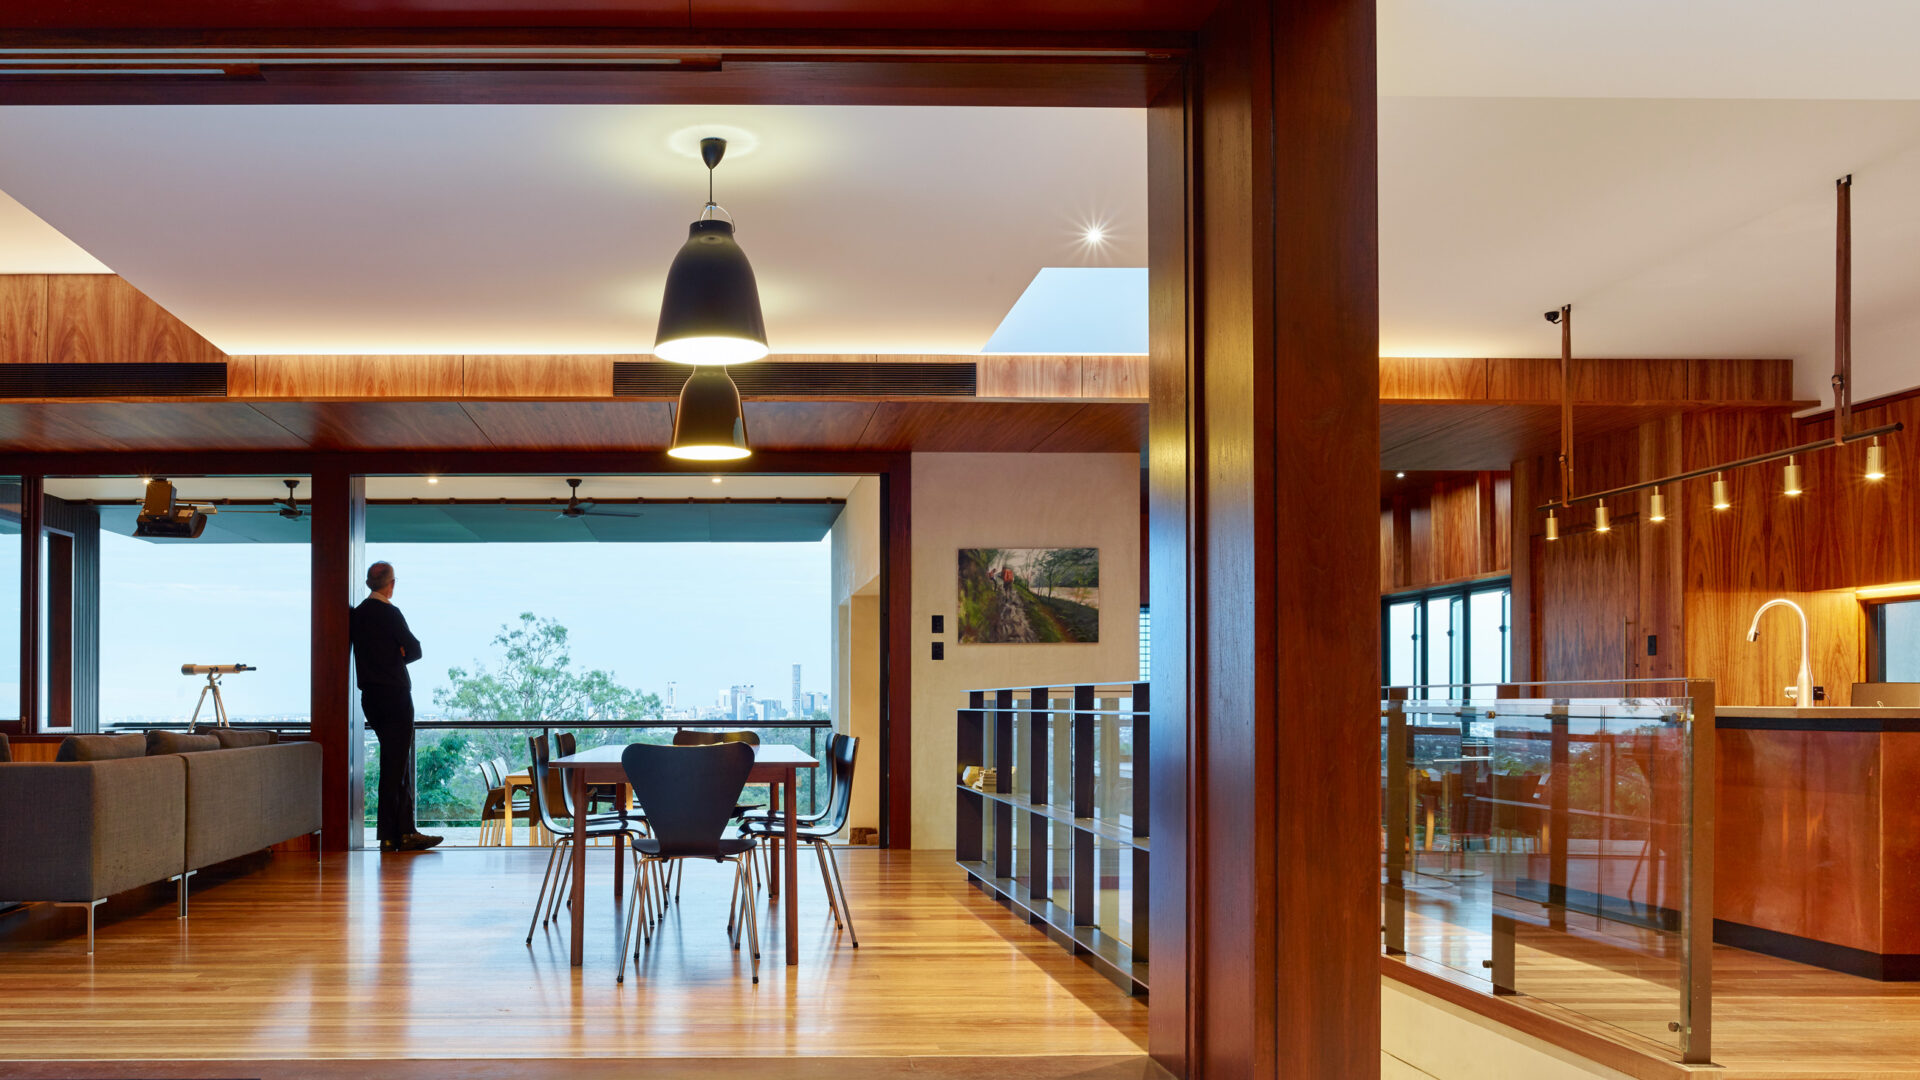
This house is very much about being on the edge. Bardon House situated on an extremely steep site with bush reserve behind and expansive city and bay views to the front, the house is envisaged as being simultaneously cliff/citadel/cave/tree house. The powerful idea of providing both ‘prospect and retreat’ is pursued with numerous hermetic spaces deployed to balance the huge views and dominance of the horizon.
These include a double height book lined library, an art studio that engages directly with the bushland at the rear and a ‘grotto’ or cave that overlooks the pool and through the living room beyond to the city skyline. The courtyard of Bardon House on the main level platform is discovered after the ascent of the central stair that cuts through the house. The courtyard is at the heart of the main level platform and gathers the public rooms of the house in a way that echoes hilltop monasteries or citadels. On a pragmatic level the courtyard acts to bring in northern light, make a piece of level ground and enable single room wide planning for excellent passive ventilation.


- Re-use of existing driveway and concrete stairs
- 30,000l water tank
- Thin plan for good cross-ventilation
- North light access via courtyard
- Motorised external blinds to east elevation
- Plantation cedar cladding
- LED lighting
- 2014 — AIA Queensland Architecture Awards Brisbane Regional Commendation - New Houses
- QWeekend August 2015
- Arch Daily
Technical Drawings