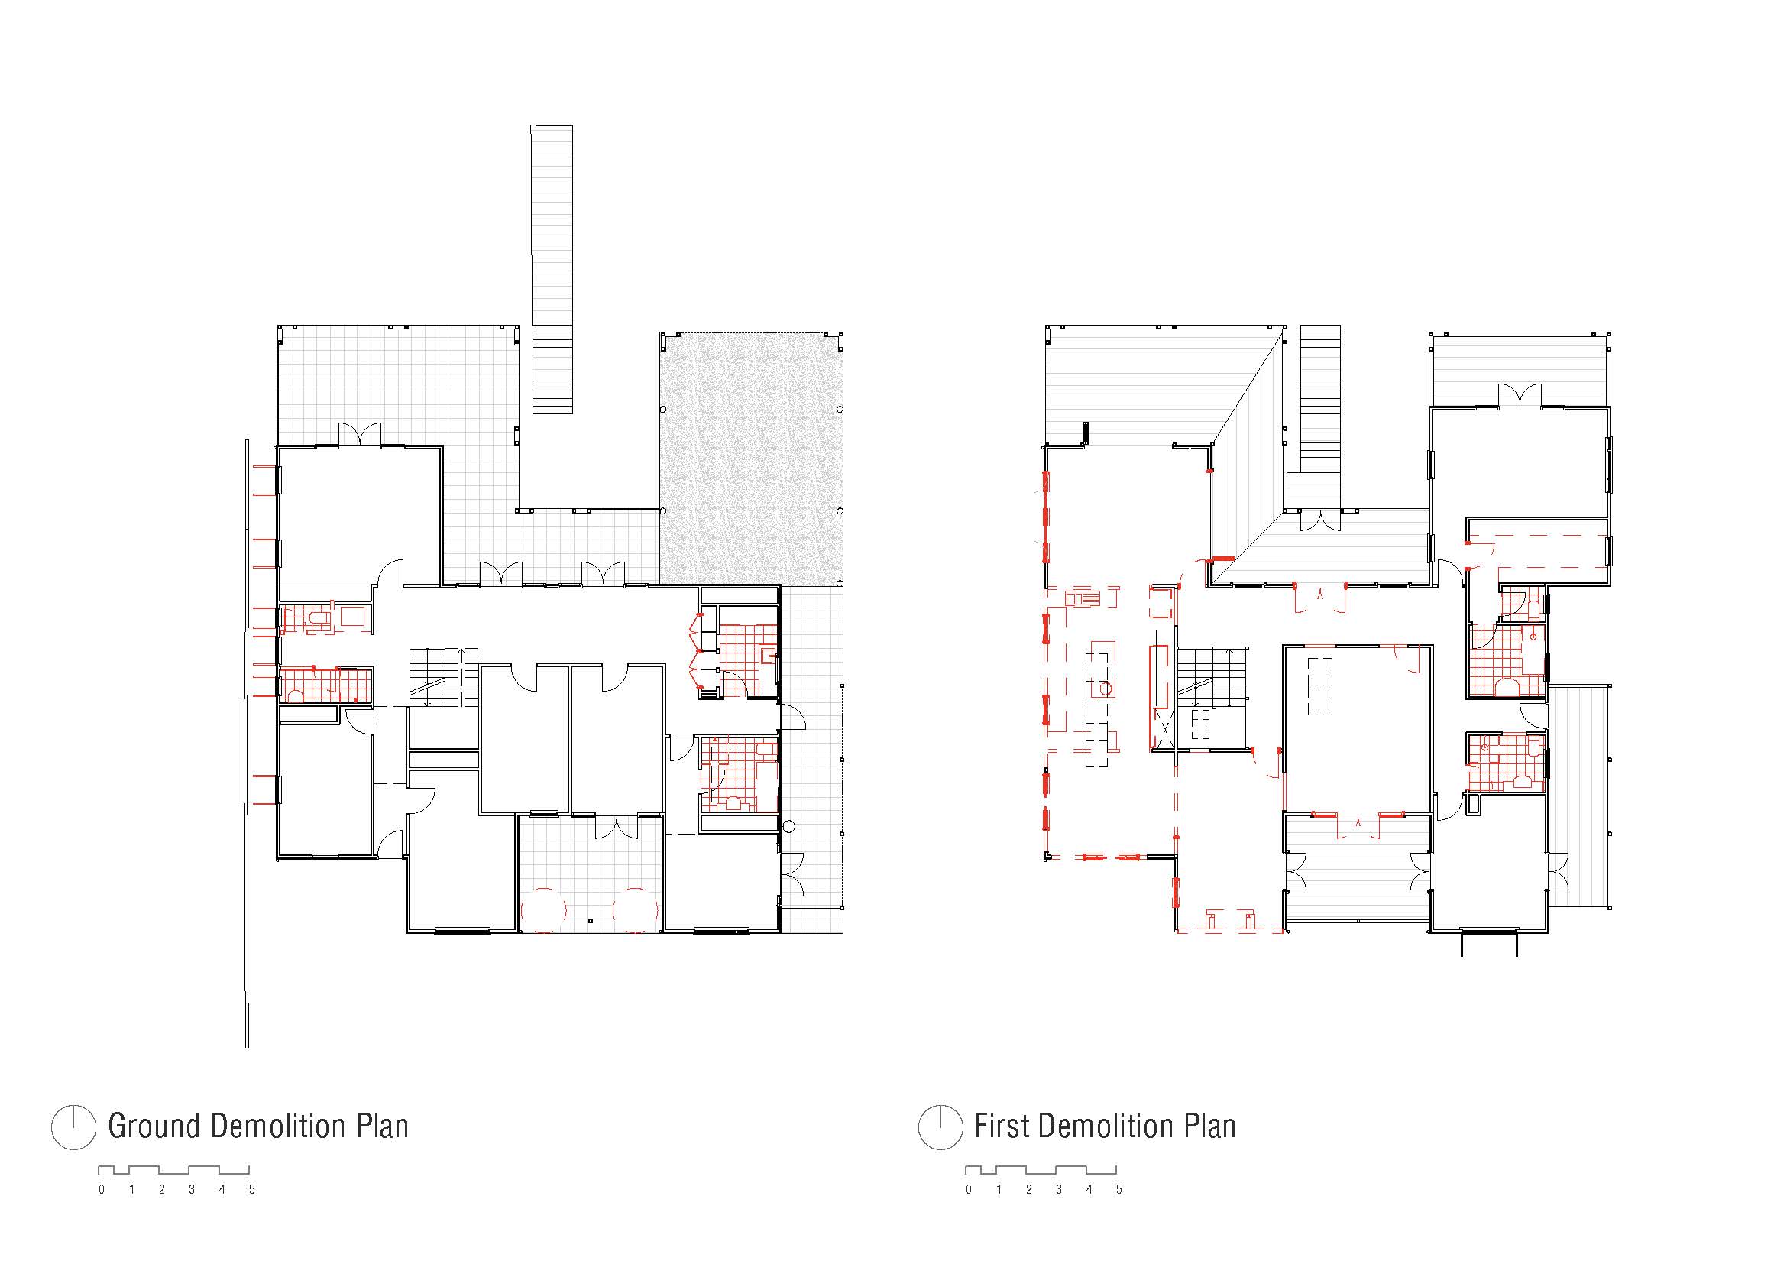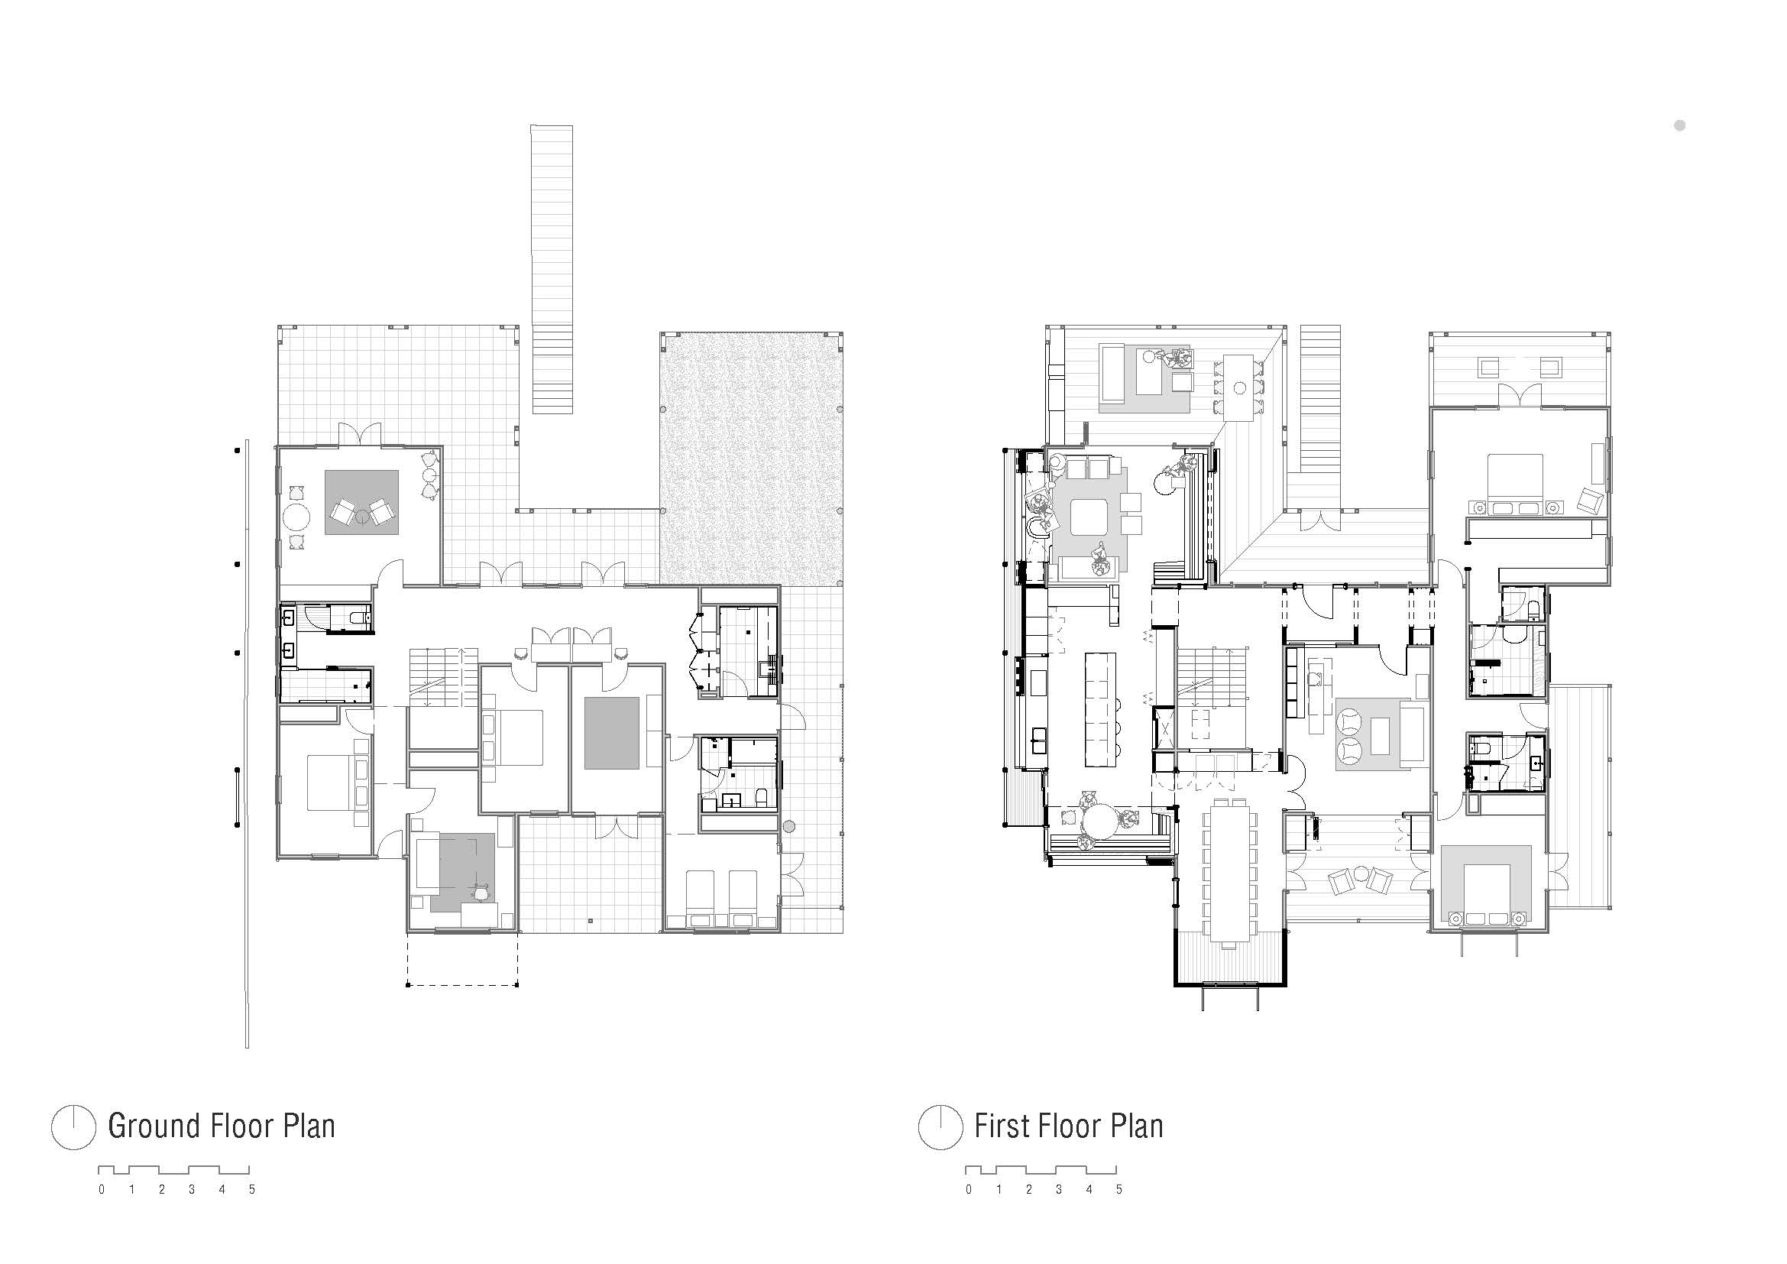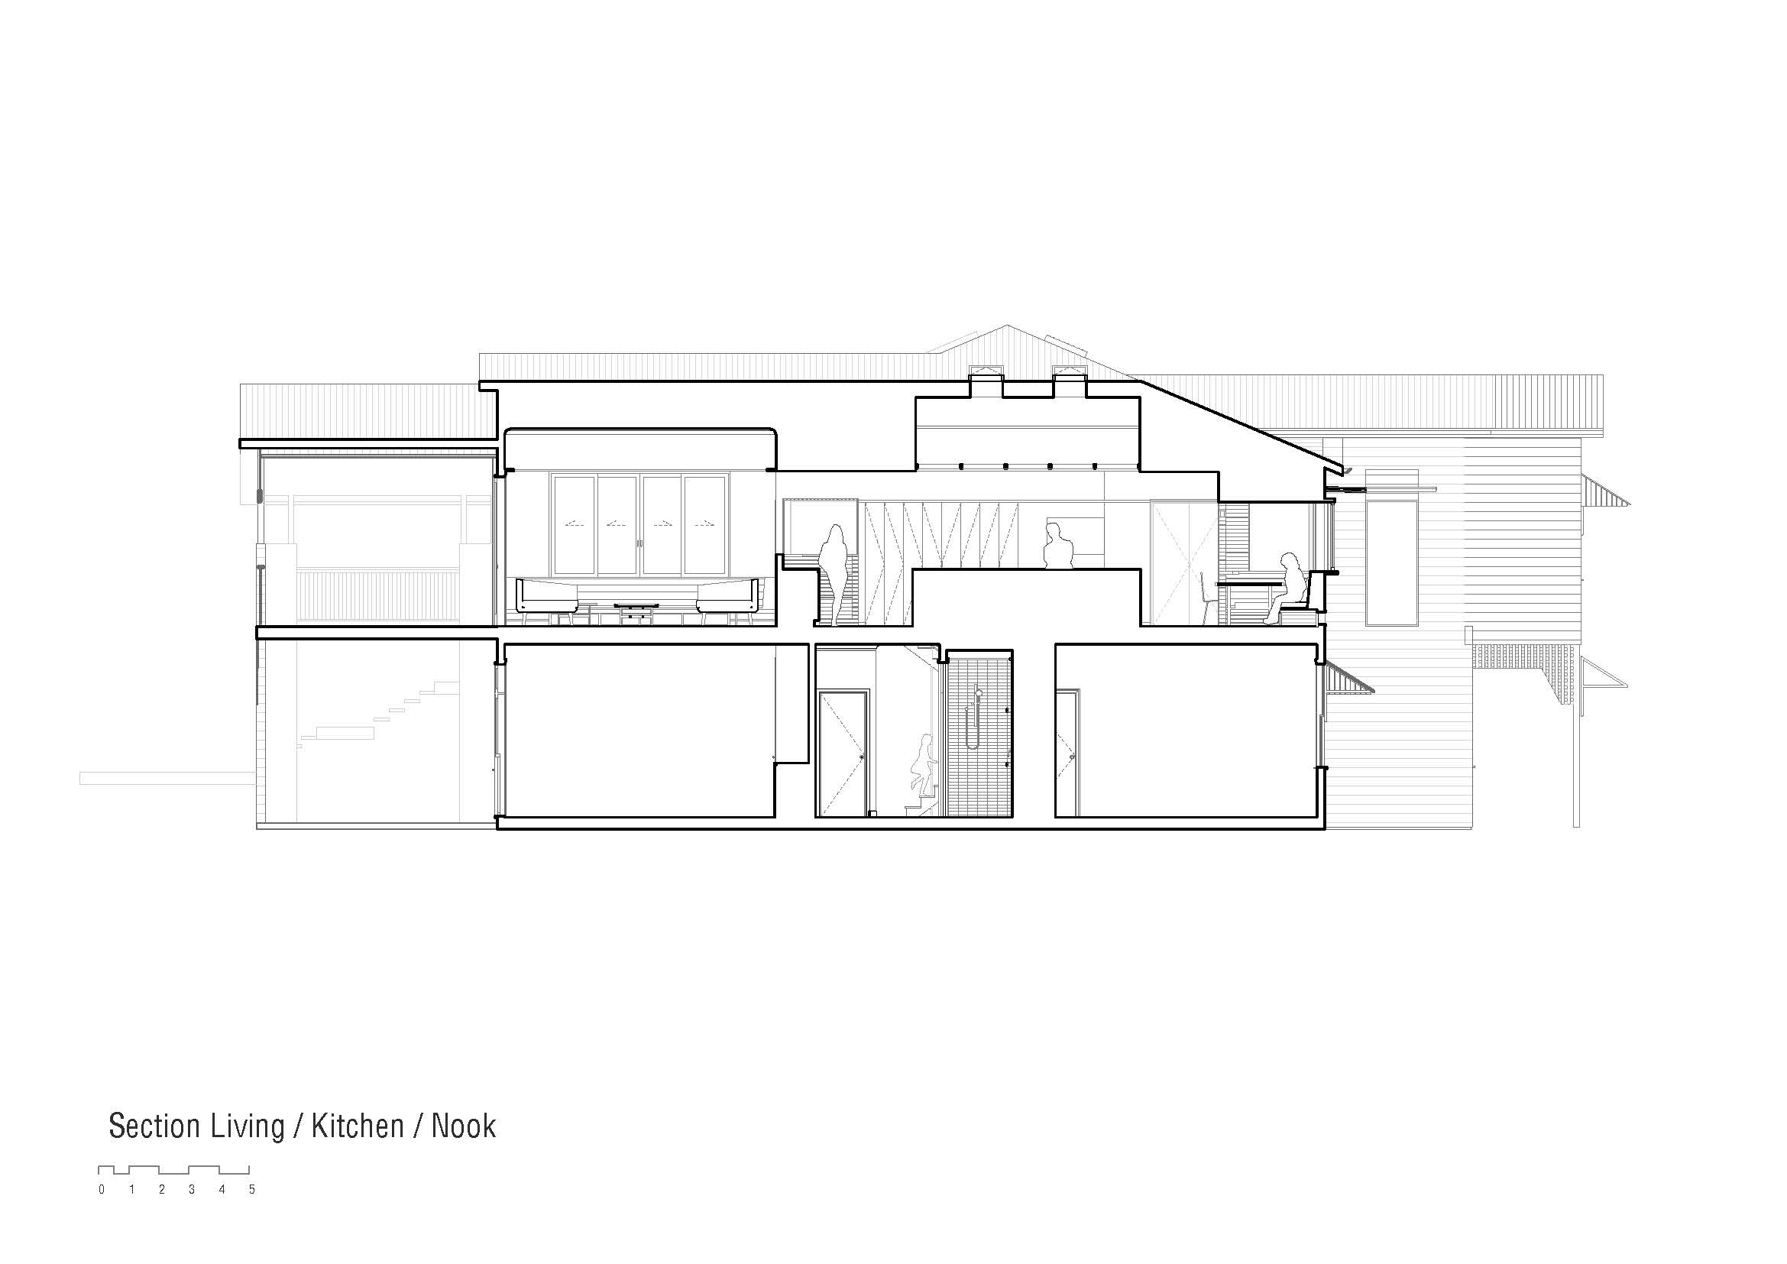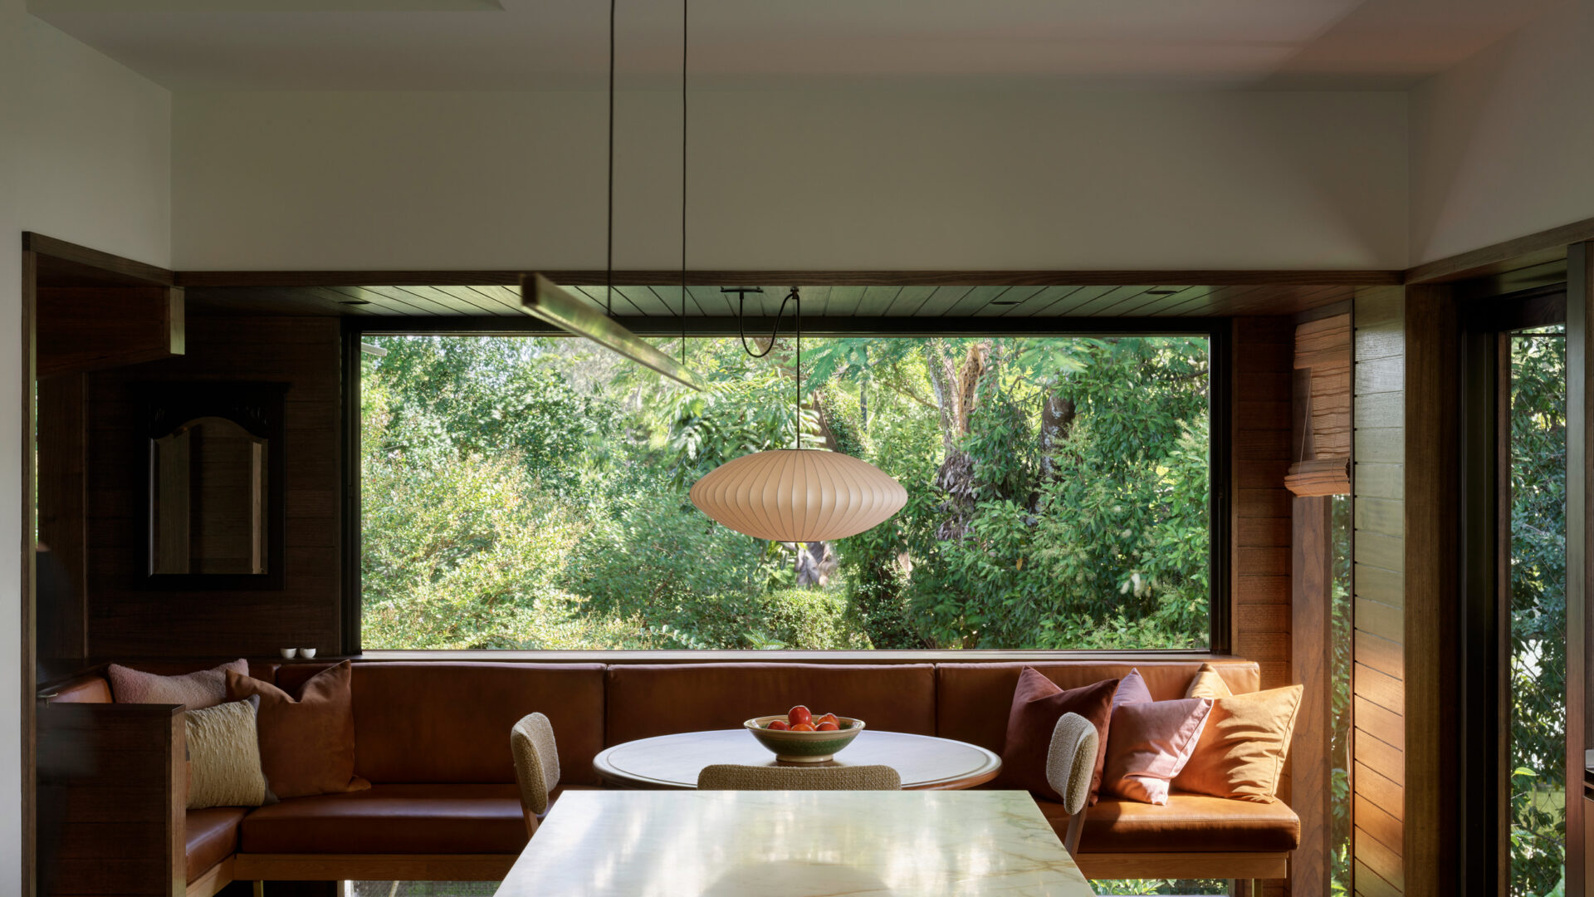
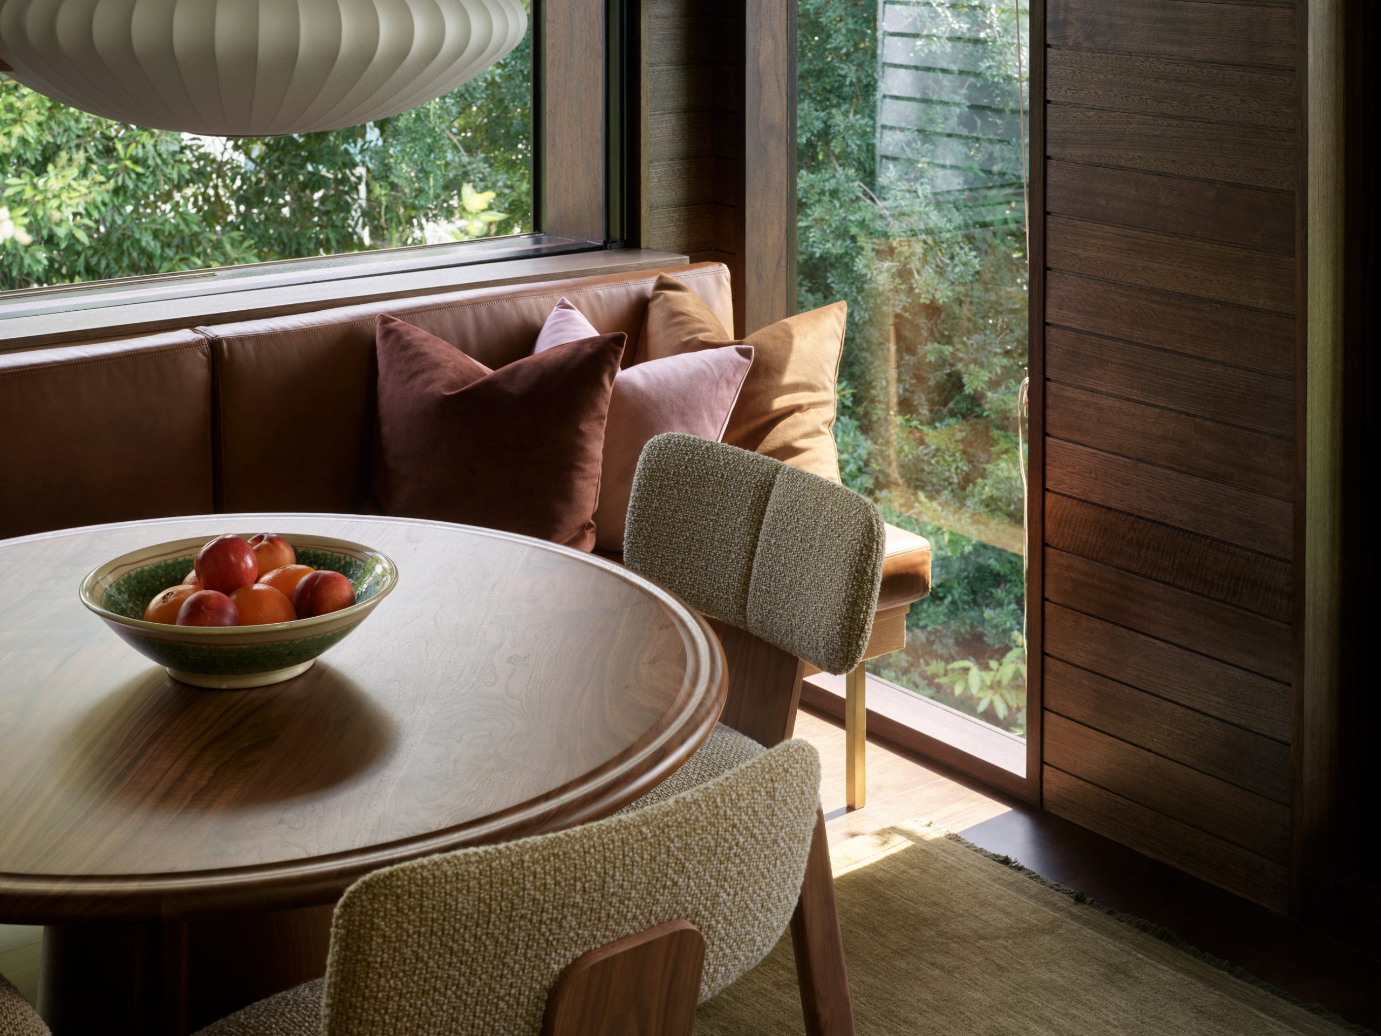
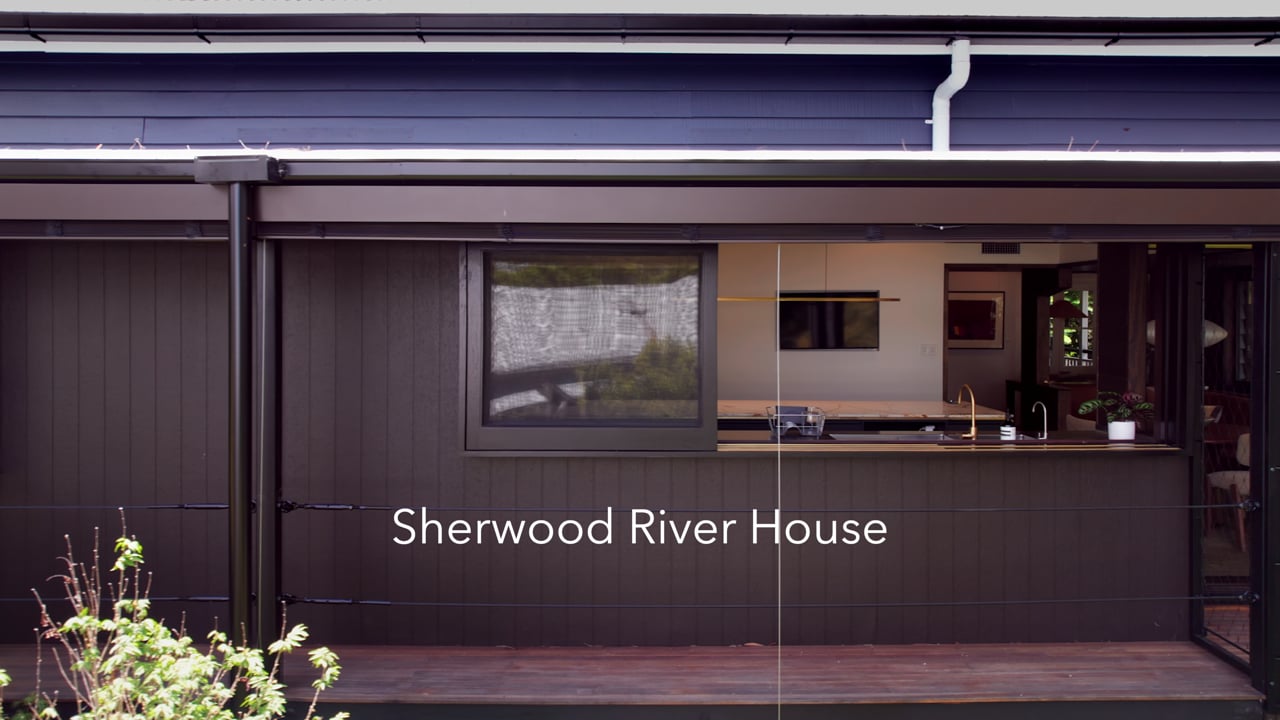
The muse of this project was the clients Australian art collection. Careful consideration of the ideal location for these treasured pieces laid the groundwork for the feel of each space. Colour palettes for each area were selected to highlight the artwork, and then new and existing furniture and decorative objects were curated to complement these. Each of these spaces was given new definition through the articulation of the existing homogenous interior to a series of rooms by weaving through new deep timber thresholds. These were accompanied by a series of timber moments in the form of seats, desks and cabinetwork that were woven into the existing interior. The planning changes also worked to improve natural daylighting and cross ventilation, along with opening up to the treed gully and river views. The project creates a home for people and art that draws the Australian bush deep into the client’s private world.
- Inclusion of thermal mass in the form of the polished concrete floor
- high level windows for hot air exhausting
- Single room wide plan for excellent cross ventilation
- Full shading of all opening during summer months
- Use of recycled hardwood for all exposed hardwood framing and pergolas
- Plantation timbers elsewhere
- Non-toxic finishes
- Low carbon concrete mix
- 10kw PV plant
- Food garden
- 2026 — AIA Queensland Architecture Awards Regional Commendation for Interior Architecture
- 2026 — AIA Queensland Architecture Awards State Commendation for Interior Architecture
- 2026 — Houses Awards Shortlist: House Alteration and Addition over 200 square metres
- GA Houses 201
- Houses Magazine June 2026
Technical Drawings