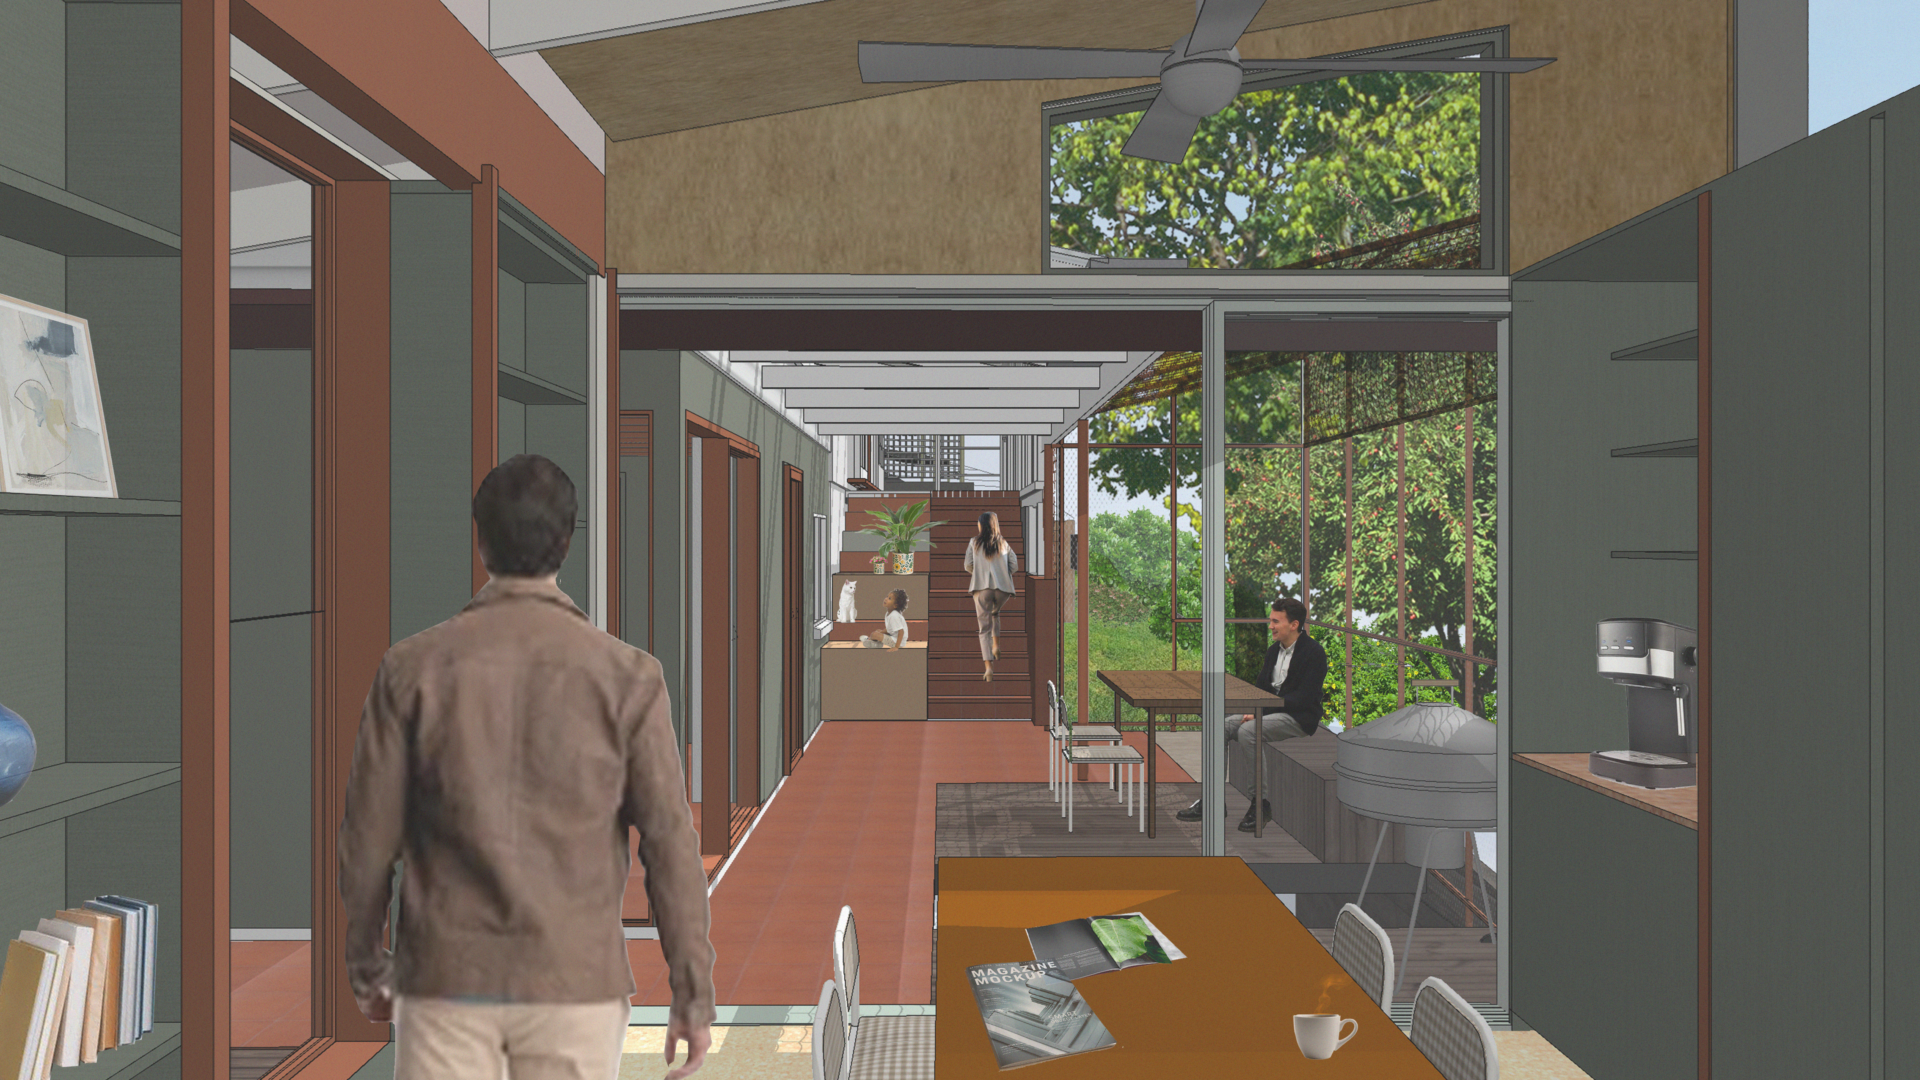
Hidden on a heavily treed hillside on the edge of a steep slope the existing house is revealed upon approach from the street. The original very modest cottage is unusual for Brisbane in its rendered single skin masonry fabric with steel framed windows. This is reinforced by the later addition of a fully glazed atrium through which you enter. The atrium is made liveable only by the extensive tree canopy over. A nondescript rear extension made the existing house 2 bedrooms.
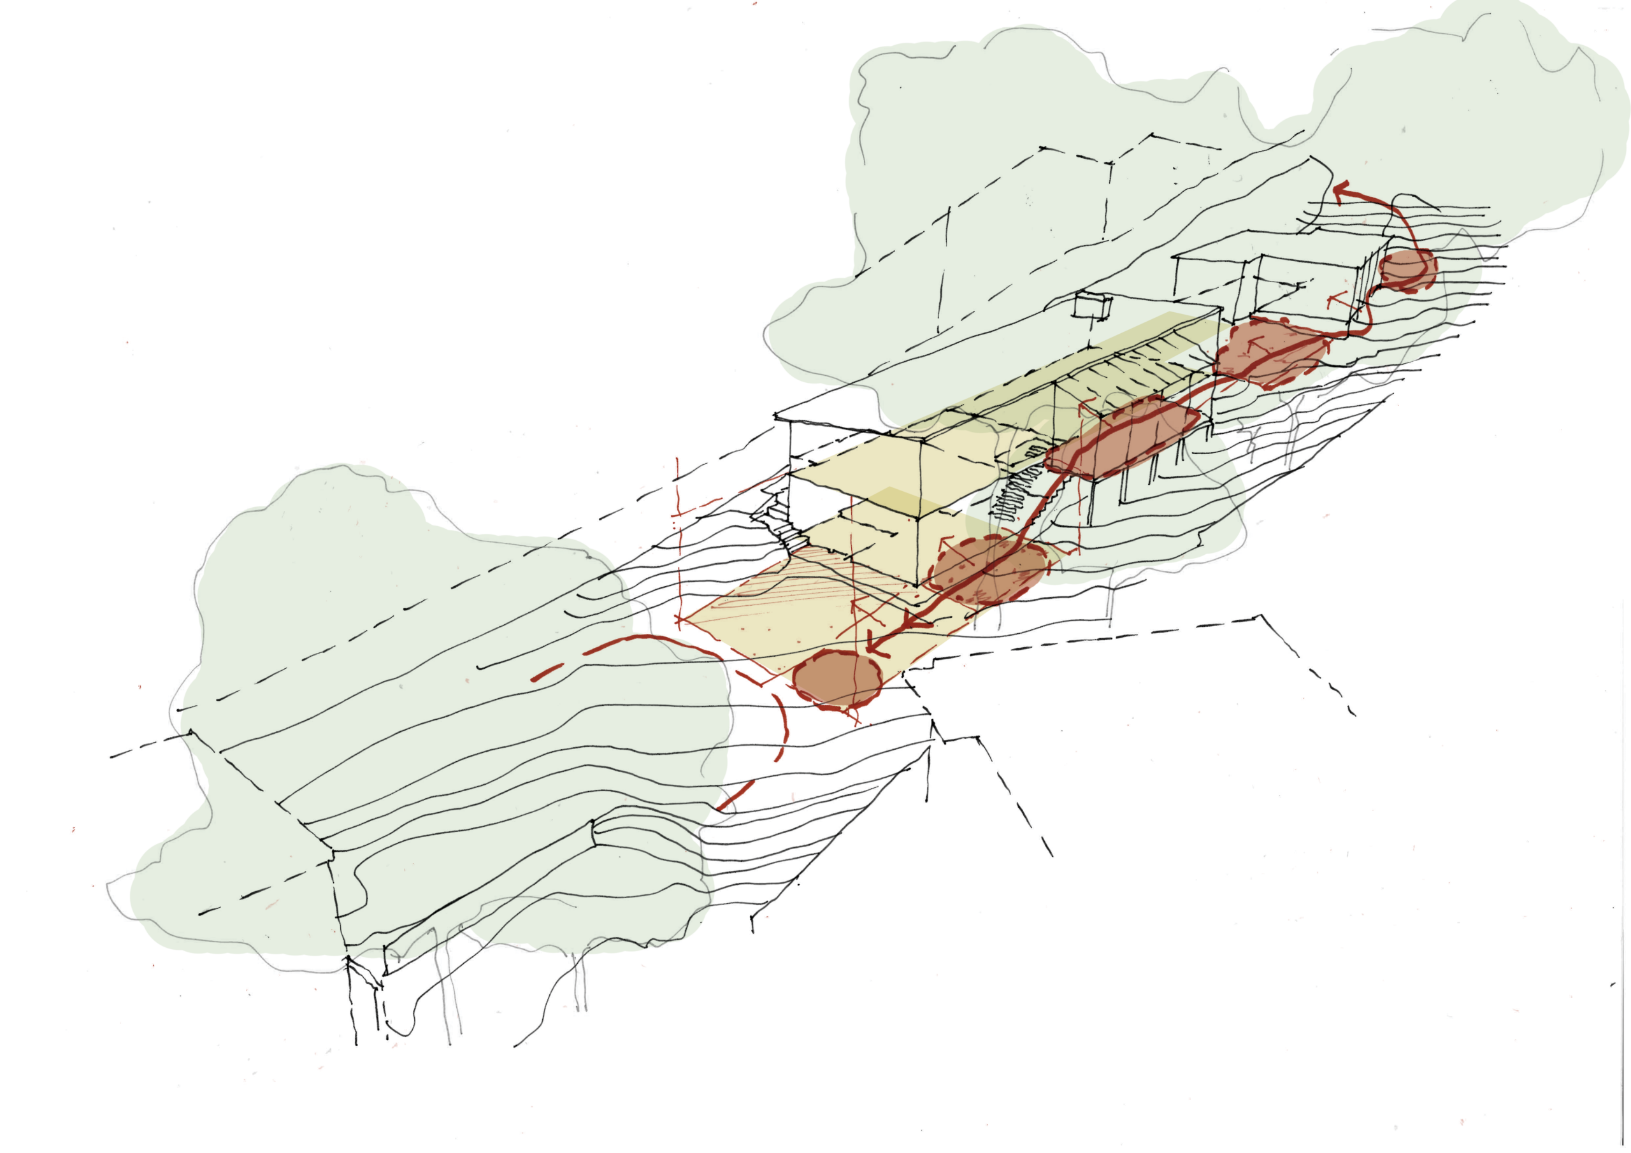
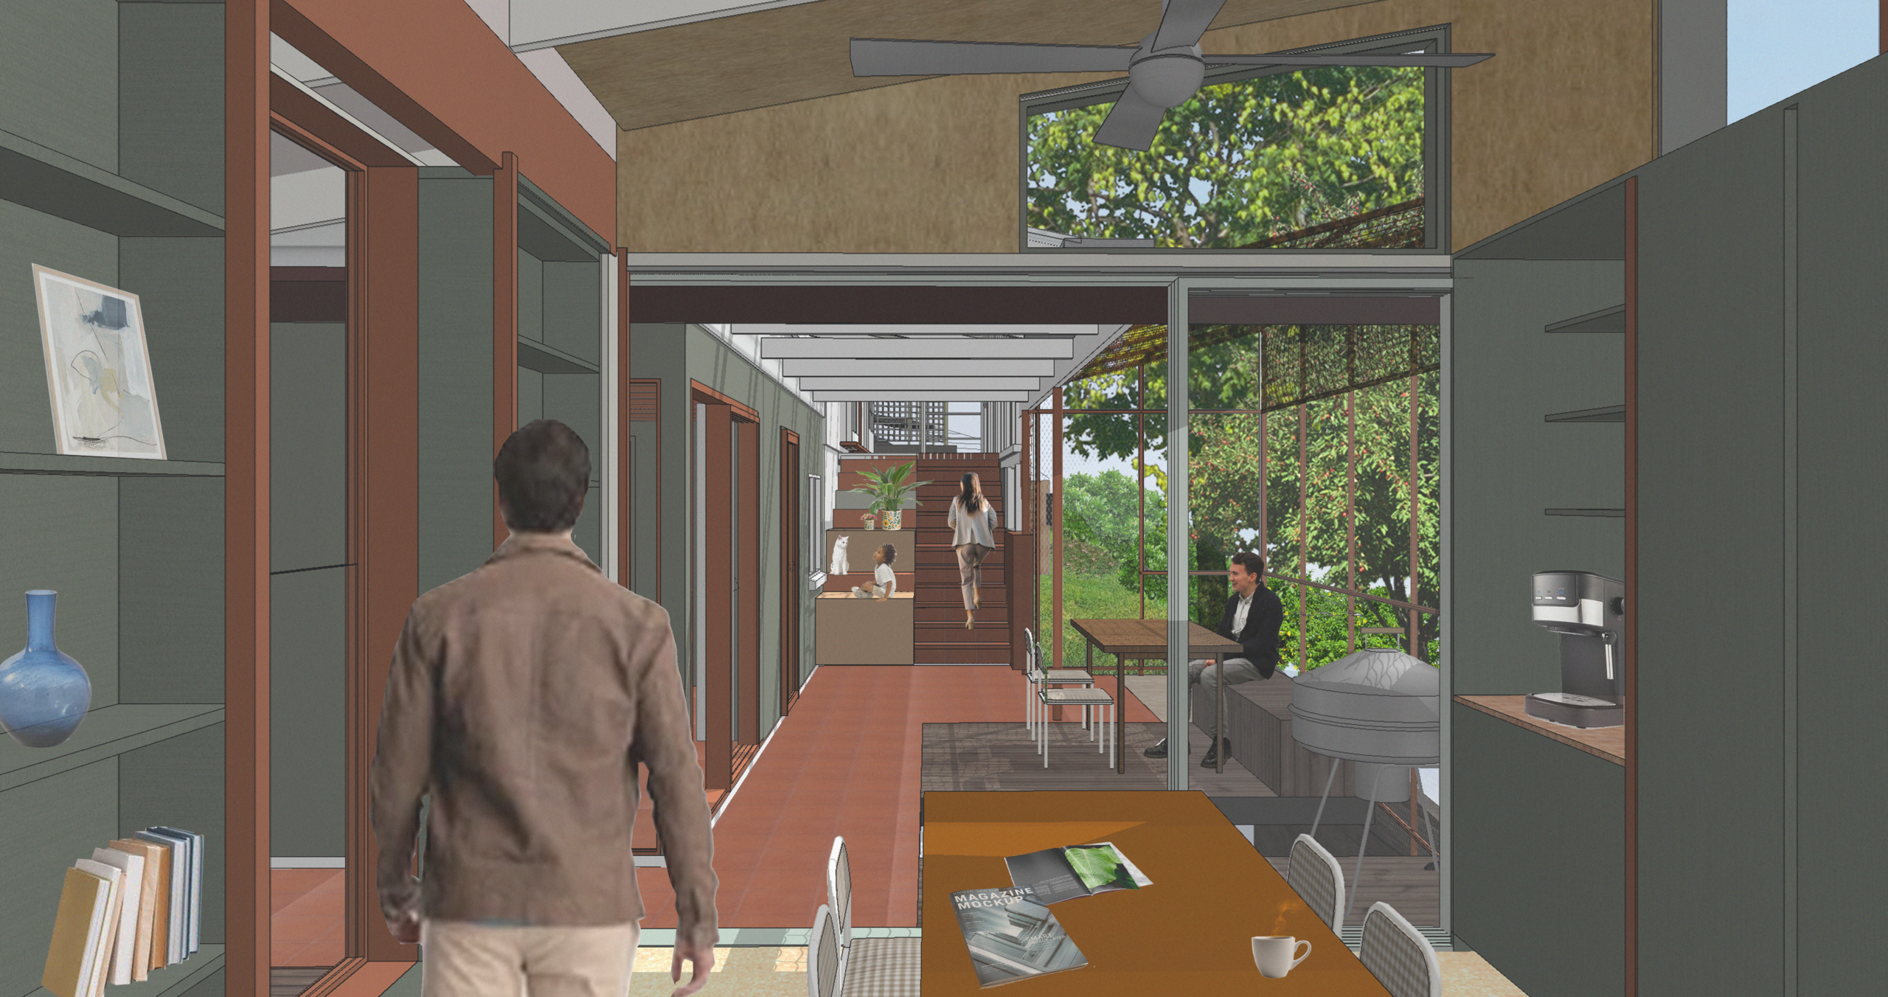
Our design responds to the client request for more space and better connection to the rear house and inclusion of a pool. The strategy developed was to minimise change to the existing cottage and establish a new series of spaces that step down in line along the northern boundary. The new ‘path’ through the house and site commences at the future carport, maintains the existing atrium entry, before dropping through a demolished portion of the atrium floor to a new courtyard and kitchen, dining and living pod beyond. The new pod flanks the rear yard and pool area before finishing up in the air overlooking the gully. The mid century vibes of the existing house is loved by the clients and played with through the new works.
Technical Drawings